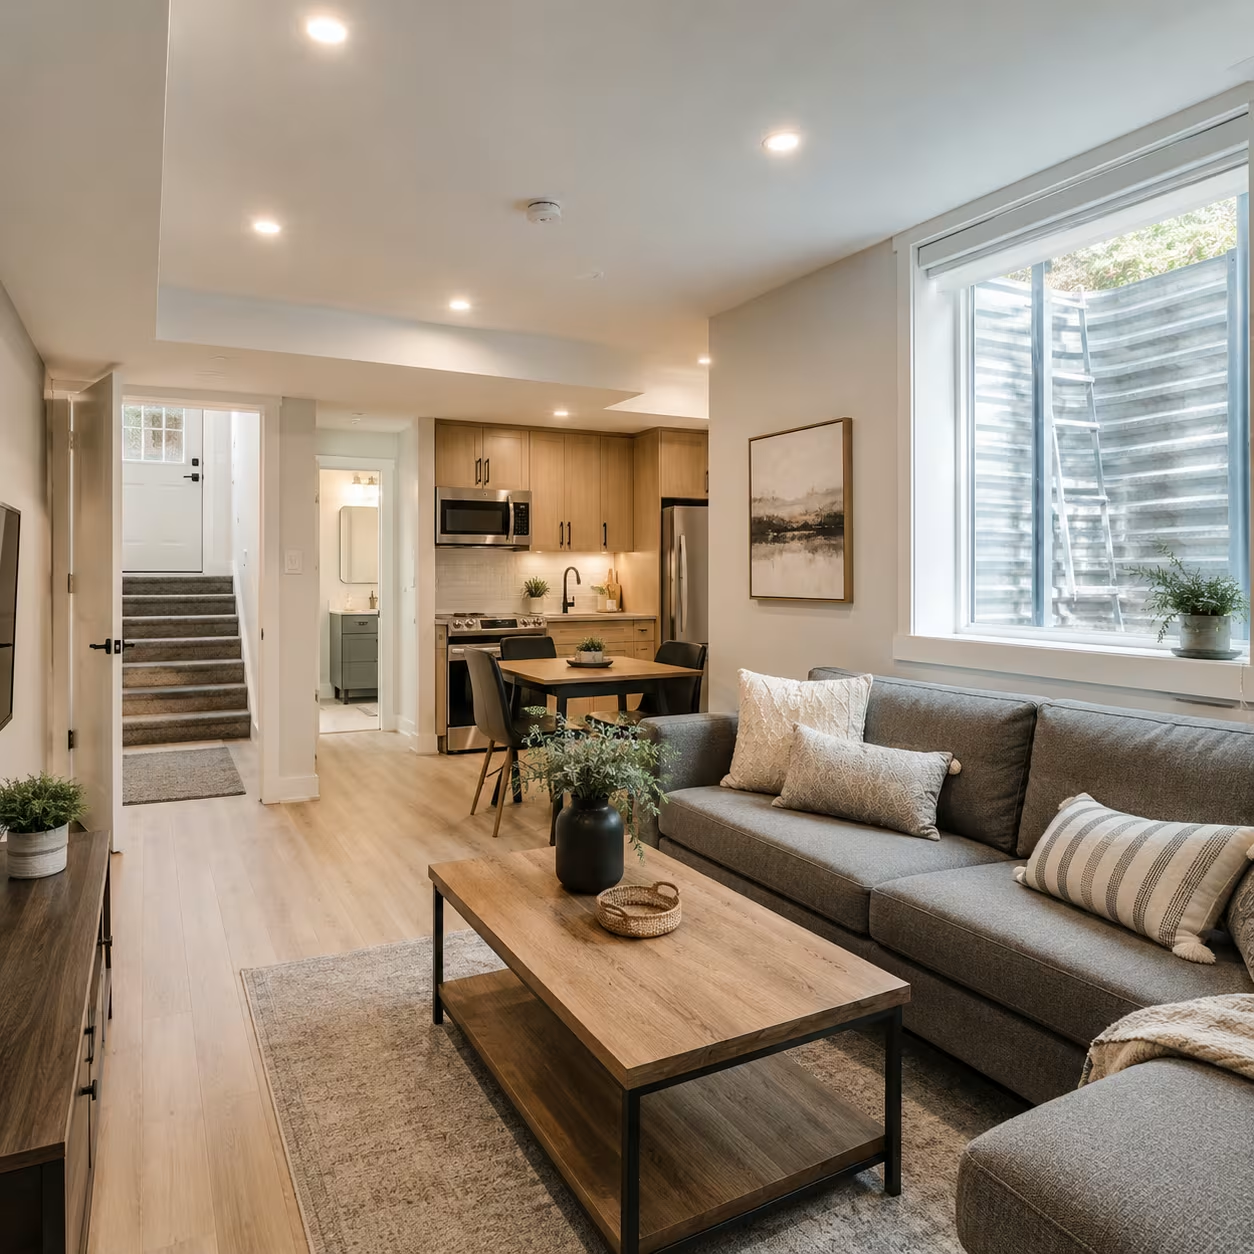
Airdrie basement renovations
A basement can support family space, bedrooms, a bathroom, storage, recreation, work, or a more specialized use, but the intended rooms determine the technical scope. Ceiling clearances, windows, stairs, mechanical equipment, plumbing rough-ins, electrical capacity, moisture signs, and previous work should be reviewed before a layout is treated as final.
The City of Airdrie maintains a dedicated basement development information page. That local guidance should be checked for current submission and inspection requirements rather than assuming Calgary rules apply. Calgary Home coordinates the renovation scope with the conditions observed at the Airdrie property and the approved plans for the project.
Inspect the basement before drawing finished rooms
Document the foundation, slab, moisture conditions, insulation, windows, stairs, columns, ducts, drains, electrical panel, furnace, hot-water equipment, and existing rough-ins. This does not replace specialist investigation, but it identifies constraints that influence the floor plan. Concealed or inaccessible conditions should remain explicit assumptions until they can be verified.
Match each room to its technical needs
Bedrooms, bathrooms, recreation rooms, offices, gyms, theatres, and storage areas place different demands on egress, ventilation, heating, sound control, plumbing, lighting, and electrical power. Describe the real intended use during design and permit review. A vague open-space allowance can overlook work that becomes necessary after framing or trade rough-ins begin.
Follow the Airdrie permit and inspection path
Use the City of Airdrie basement development page to confirm the current application documents, plan information, fees, and required inspections for the property. Assign responsibility for permit submissions and inspection bookings in the contract. Construction should follow approved documents, and requested corrections should be tracked to completion rather than treated as informal extras.
Plan finishes, access, and contingency together
Flooring, doors, trim, bathroom products, millwork, lighting, and paint need defined selections or allowances. Material delivery through finished upper levels, dust control, temporary utility interruptions, and protection also affect execution. Keep a contingency for concealed conditions such as underground plumbing conflicts or previous work, and approve any changes in writing.