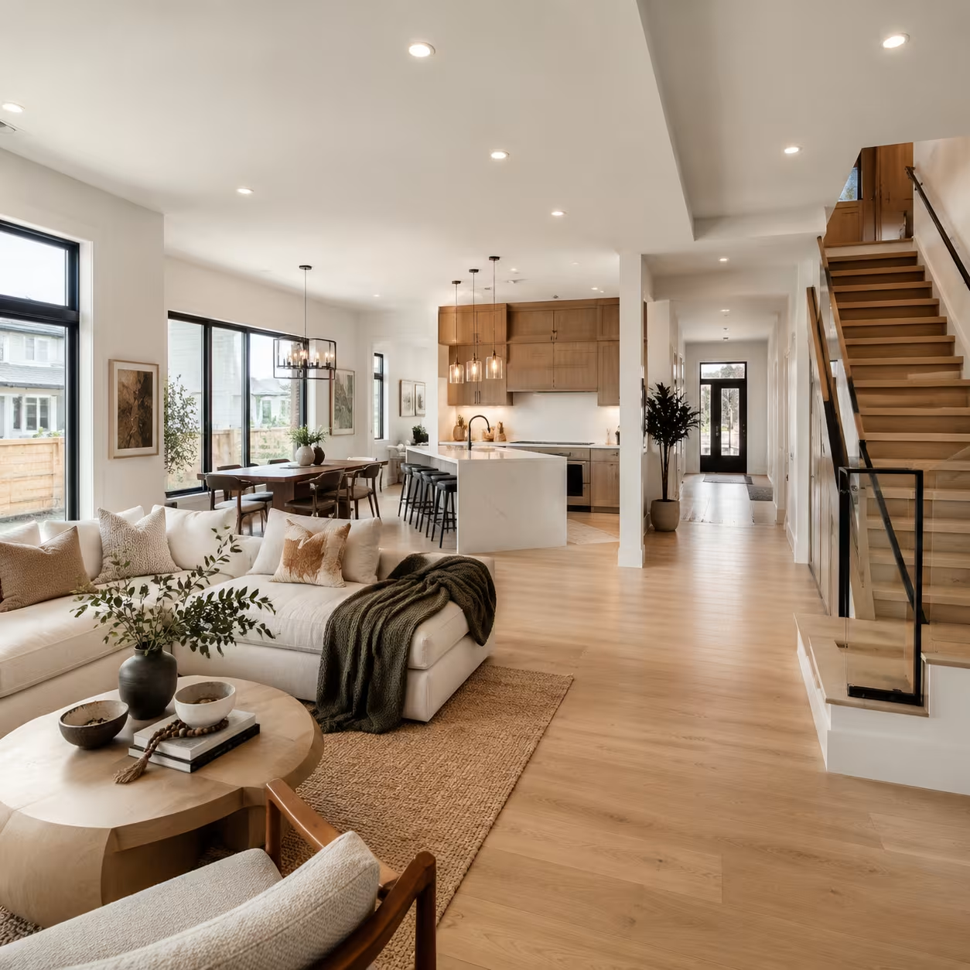
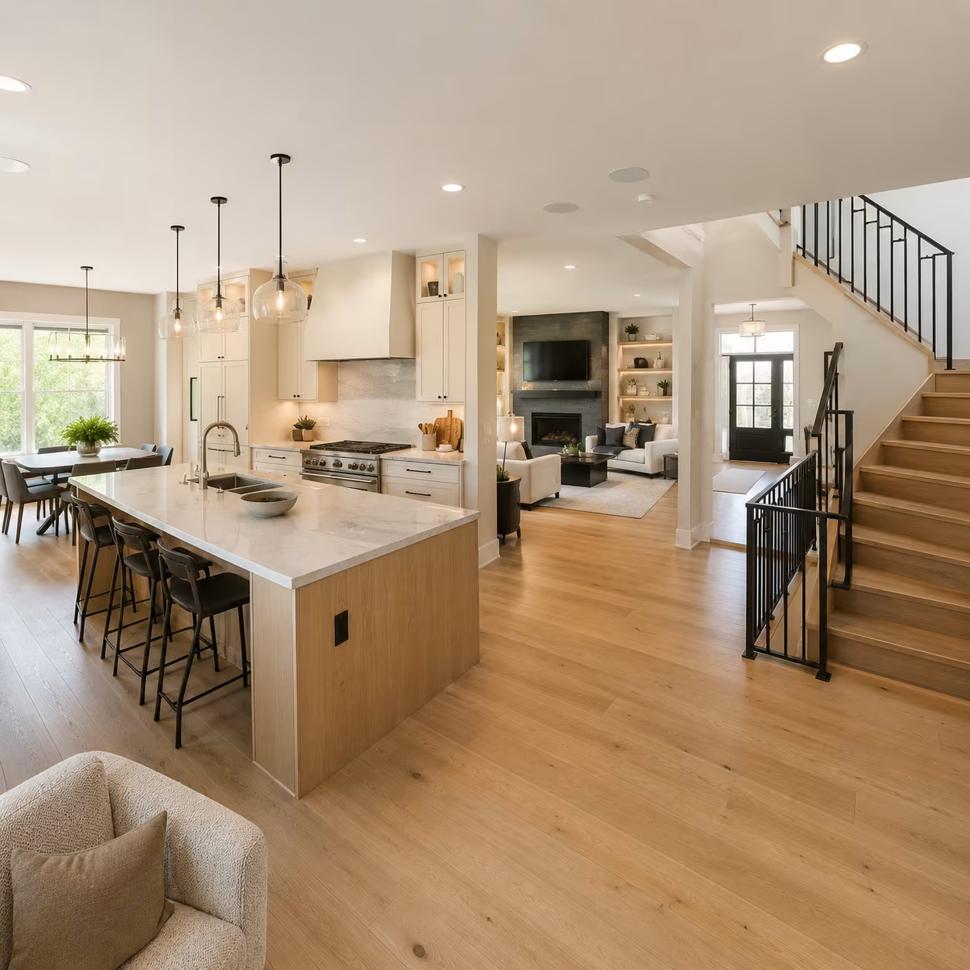
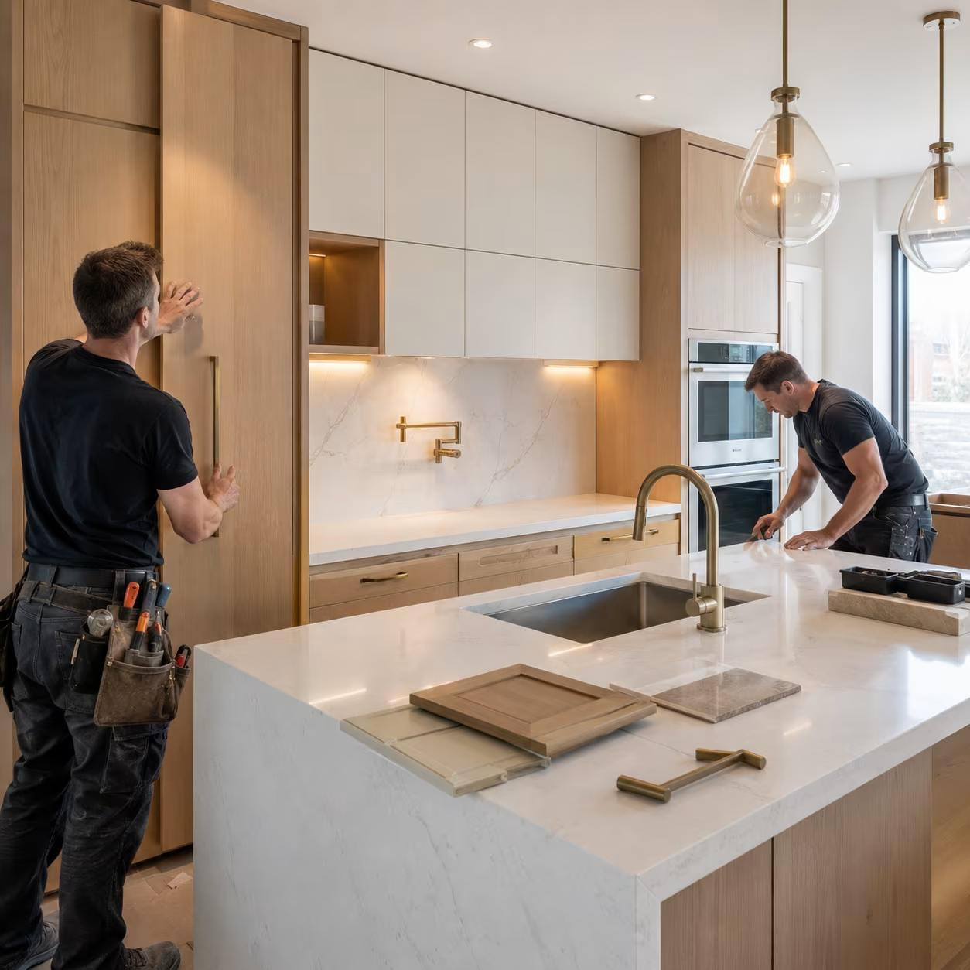
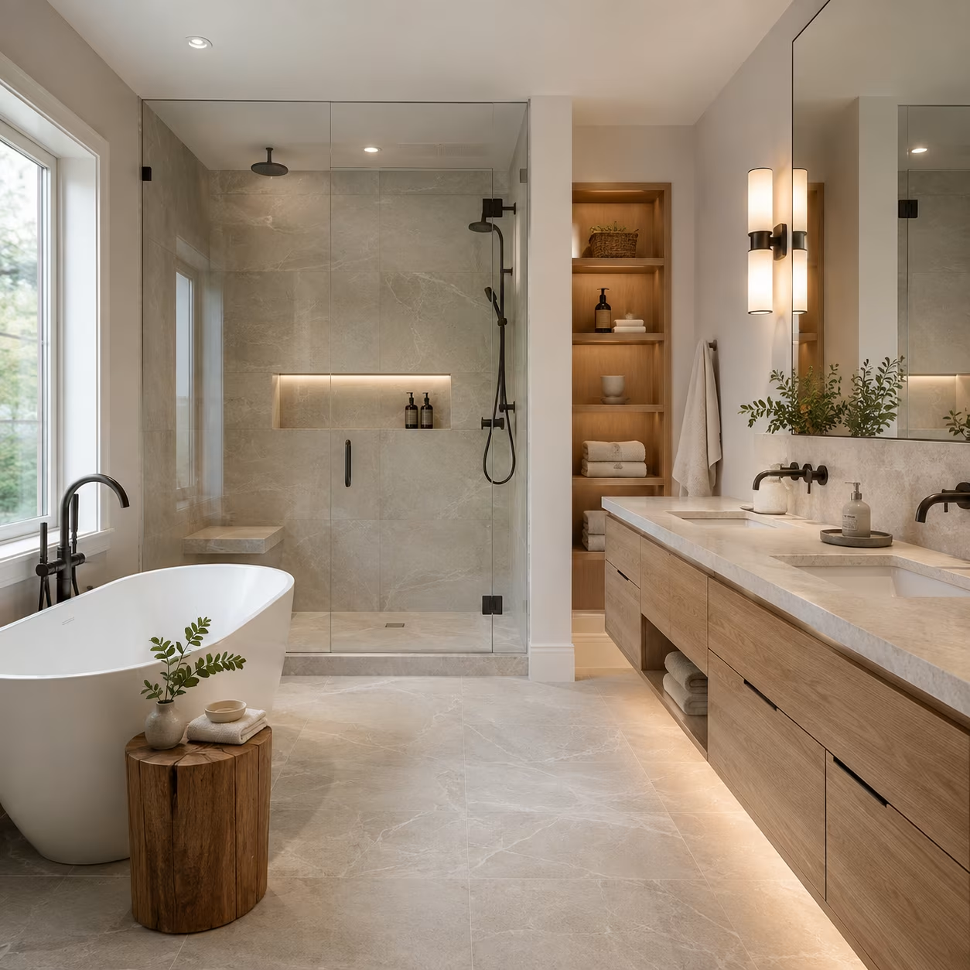
Custom Home Builds

Home Remodeling Renovation Calgary Home Section Image

Custom Home Builds in Calgary

  • Architect-led or in-house design-build
  • Foundation, structural engineering, geotech coordination
  • Mechanical + electrical schematic design

Architect-led new builds where every layout, finish, and trade is selected with your design team — Calgary custom homes built to last.

Better Business Bureau A+ Rating
Insurance And WCB Records

500+

Documented Renovation Projects

25+

Qualified Trade Partners

$5M

Liability Insurance Coverage

  • Kohler
  • Moen
  • Caesarstone
  • Benjamin Moore
  • IKEA

Free On-Site Estimate

Project details create 1 assessment record with measurements, scope notes, and pricing target within 1 business day.

Free consultation. Clear scope. Quote within 1 business day.

Project Type

Custom Home Builds

  • Reply within 1 business day
  • Licensed, insured, WCB covered
  • Fixed-price scope before work starts
Direct Phone Support: (587) 407-2620

No obligation. Your details stay private.

Calgary Renovation Topic

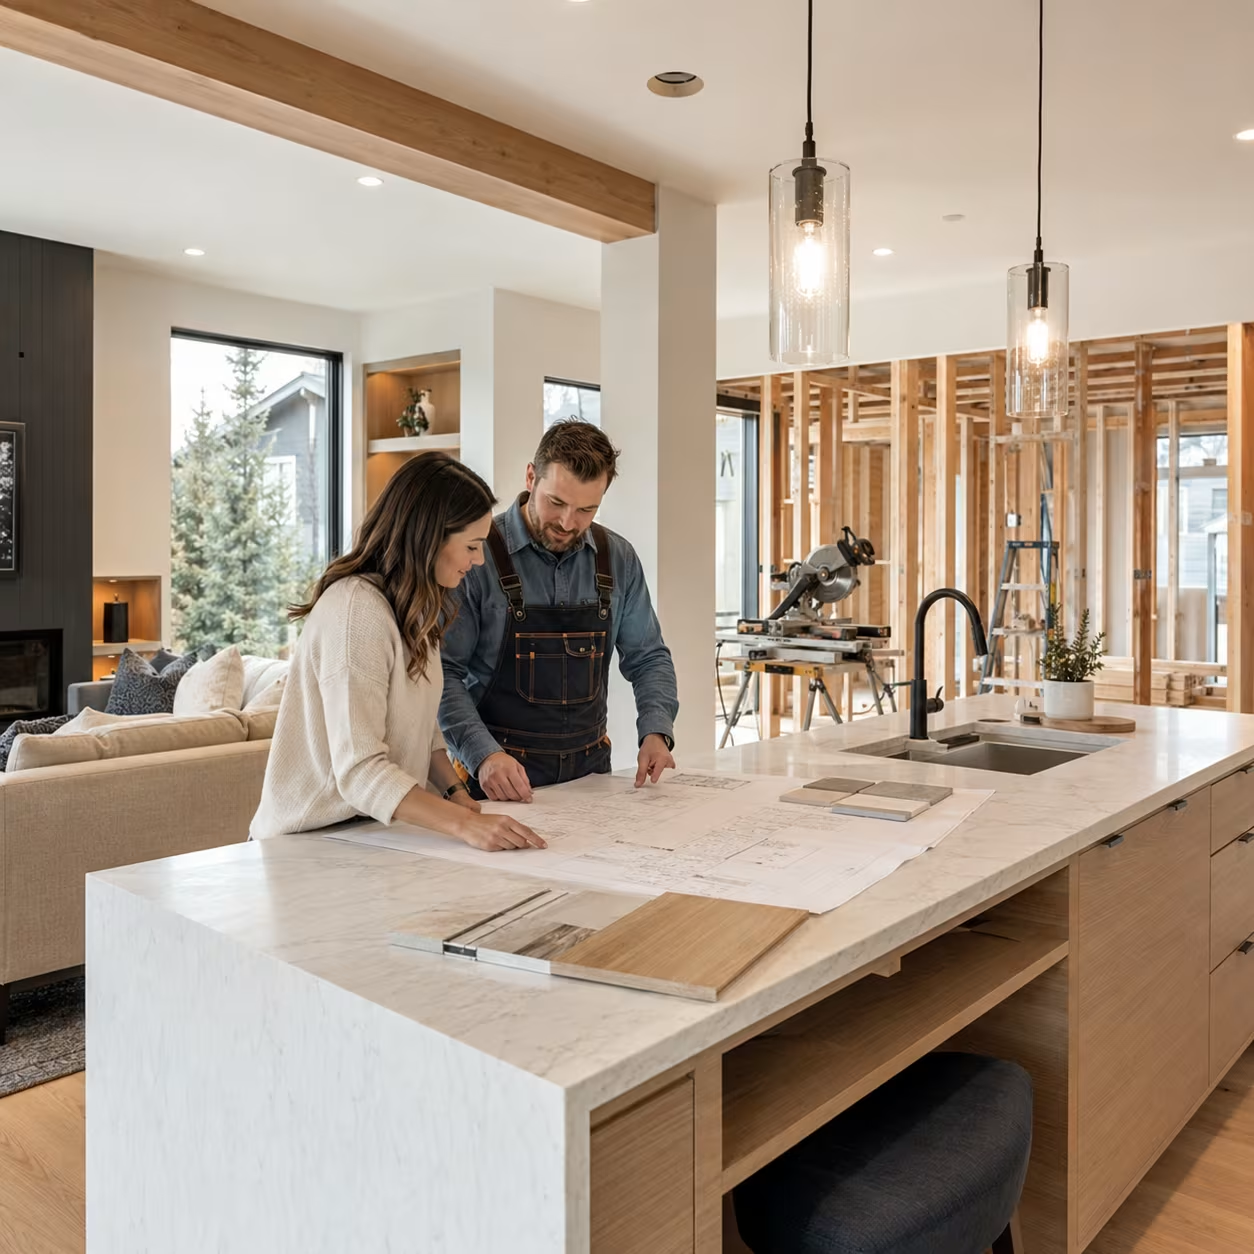
Custom home building with design, budget, and permits aligned early

Custom home builders in Calgary need to resolve design intent, engineering, site constraints, permits, mechanical systems, envelope details, finish allowances, and schedule before construction starts. That early alignment helps the build move with fewer surprises.

Custom home building with design, budget, and permits aligned early

Calgary Renovation Topic

Built around the way you want to live in Calgary

The best custom homes reflect daily routines, future plans, storage needs, entertaining style, accessibility, energy performance, and neighbourhood context. We help turn those priorities into a buildable plan.

Built around the way you want to live in Calgary

Calgary Renovation Topic

Custom home builders Calgary: new build intent and renovation overlap

Custom home builders Calgary, Calgary custom home builders, luxury custom home builders Calgary, home builders Calgary, and Calgary home builders searches need a page that explains site planning, drawings, permits, budget, finish level, warranty, and construction accountability.

Custom home builders Calgary: new build intent and renovation overlap

Calgary Renovation Topic

Laneway homes, garage suites, and infill opportunities

Laneway homes Calgary, laneway house Calgary, Calgary laneway homes, garage suites Calgary, garden suites, infill builder Calgary, and lane way house searches are closely related to custom-home and infill planning. They require lot review, servicing, parking, access, privacy, utility connections, and permit strategy.

Laneway homes, garage suites, and infill opportunities

Calgary Renovation Topic

Luxury custom homes depend on decisions made before framing

Luxury home builder searches often focus on finish level, but the real difference is coordination: structure, envelope, window packages, mechanical comfort, lighting scenes, millwork, tile, stone, appliances, audio, and exterior detailing.

Luxury custom homes depend on decisions made before framing

Calgary Renovation Topic

New construction budget should be tied to site conditions

Custom homes Calgary and new home construction Calgary budgets change with demolition, excavation, soil, slope, servicing, foundation design, envelope complexity, and finish level. We separate site costs from house costs so the budget is easier to understand.

New construction budget should be tied to site conditions

Decision Support

Compare custom home builds contractors with real project proof

Searchers comparing Custom home builder Calgary need more than a sales pitch. They need a visible scope, cost logic, permit path, schedule, related services, and resource links before deciding who should visit the property.

What we document before work starts

  • Room-by-room scope, exclusions, and owner decisions
  • Trade sequence, inspection points, and material lead times
  • Allowance notes for fixtures, finishes, millwork, and upgrades
  • Warranty, deficiency, and handover expectations

Budget range

$350 to $700+ per sq. ft. depending on design, site conditions, and finish package

Timeline signal

8 to 16+ months from design and permits through construction handover

Permit note

Custom homes require development review where applicable, building permits, engineering, inspections, and warranty documentation.

Residential Services

Home renovation, renewal, and new builds

From single-room refreshes to top-to-bottom rebuilds — every residential project is led by one project manager and one contract, with every trade and permit handled in-house.

  • Reply within 1 business day
  • Licensed, insured, WCB covered
  • Fixed-price scope before work starts

Service Benefits

What makes our custom home builds work

One contract from concept to keys

Design, drawings, permits, demolition if needed, foundation, framing, mechanical, finishes, final inspections — all under one CCDC-style contract.

Real architectural collaboration

We work with outside architects regularly and bring in in-house designers for projects without. Drawings get built the way they were drawn.

Inspection-ready at every milestone

Foundation, framing, mechanical rough-ins, insulation, drywall, final — every inspection booked and met before moving forward.

Backed by Alberta New Home Warranty

Mandatory 1-year materials and labour, 2-year delivery and distribution, 5-year building envelope, 10-year structural coverage.

What’s Included

Every custom home builds project includes

  • Architect-led or in-house design-build
  • Foundation, structural engineering, geotech coordination
  • Mechanical + electrical schematic design
  • Development and building permit submission
  • Custom millwork, tile, finishes, and trades
  • 10-year Alberta New Home Warranty registered

Ready to get your custom home builds estimate?

Book a free on-site assessment. We reply within one business day with next steps, timeline, and a practical scope.

Contractor Controls

Why Choose Our Calgary Renovation Company

Calgary renovation contractors are compared by 6 controls: fixed pricing, trade scheduling, permits, warranties, project management, and site communication.

Fixed-Price Renovation Quotes

Quotes list rooms, systems, finishes, trades, timelines, and exclusions before deposits, if project scope is defined during assessment.

Coordinated Trade Scheduling

Carpenters, tilers, electricians, and plumbers follow 1 project schedule from demolition through handover.

City of Calgary Permits

Building, plumbing, gas, and electrical permits are tracked with inspection dates, permit numbers, and closeout records.

Written Renovation Warranties

Residential renovations include 2-year workmanship coverage, commercial tenant improvements include 1-year coverage, and new builds reference Alberta New Home Warranty 1/2/5/10 tiers.

Dedicated Project Manager

One project manager owns assessment, quote, schedule, site updates, deficiencies, and final walkthrough.

Clean Site Updates

Work areas receive daily cleanup and weekly written updates with progress notes, photos, and next-stage decisions.

Local Proof

Built for Calgary properties, codes, and schedules

Calgary neighbourhood coverage

We serve inner-city, northwest, northeast, southwest, southeast, and surrounding Calgary communities with on-site assessments and local project planning.

Permits handled in-house

We coordinate building, plumbing, gas, electrical, structural, basement, and addition permits when the scope requires them.

Warranty and accountability

Your custom home builds project has one project lead, clear milestones, documented decisions, and written workmanship warranty support.

Watch How We Work

See a Calgary renovation come together

A quick behind-the-scenes look at how our team scopes, plans, and delivers Calgary renovation projects from on-site visit through final walkthrough.

Calgary renovation project

Renovation Process

Calgary Renovation Process

The Calgary renovation process uses 3 documented steps: site assessment, fixed-price estimate, and construction handover.

  1. Step 01

    On-Site Renovation Assessment

    Measurements, photos, and constraint notes are collected during the Calgary property visit.

  2. Step 02

    Detailed Fixed-Price Estimate

    Scopes, materials, allowances, and milestone payments are documented before the project deposit.

  3. Step 03

    Managed Construction Handover

    Mobilization, demolition, rough-ins, finishes, and walkthrough records guide the renovation schedule.

Calgary Renovation Reviews

Calgary Renovation Reviews

Calgary renovation reviews show 6 project examples across kitchens, basements, bathrooms, full homes, flooring repairs, and secondary suites on Google, Yelp, Houzz, and Trustpilot labels.

5-Star Calgary Renovation Feedback

GoogleGoogle
Reviews
AAngi
Reviews
YelpYelp
Reviews
TTopRated
Local

Communication was exceptional from day one. The team showed up on time every day and the finished kitchen is a dream.

Sarah K., Calgary

Communication was exceptional from day one. The team showed up on time every day and the finished kitchen is a dream.

Sarah K., Calgary

Mount Royal homeowner

HouzzHouzz

We interviewed five contractors and chose this team because they listened. Best decision we made.

Mark R., Calgary

Inglewood homeowner

YelpYelp

On time, on budget, no surprises. Our basement suite has been rented continuously since the day it was finished.

Priya N., Calgary

Altadore homeowner

GoogleGoogle

Renovation Insights

Calgary Renovation Planning Guides

Calgary renovation insights cover 3 planning categories: structural review, moisture detection, and City of Calgary permit planning.

Built for Calgary

Calgary Exterior Renovation Planning

Live · Calgary (YYC)
 
 
+26°C
Clear sky
7-day forecast swing
+10°+29°
Open-Meteo source reports a 19°C 7-day temperature swing.

Calgary exterior scopes include window flashing, stucco joints, and siding fasteners rated for thermal cycling.

Frequently Asked

Questions, answered

How much does a custom home cost to build in Calgary?

Calgary custom builds typically run $400–$800 per square foot of finished space, depending on finish level, lot conditions, and complexity. A 3,000 sq ft custom home lands in the $1.2M–$2.4M range, plus the cost of land.

How long does a custom home take to build?

Allow 4–7 months of pre-construction (drawings, permits, contracts) plus 9–14 months of construction. Custom builds with complex structural or sloped lots trend toward the upper end.

Do I have to use your architect or can I bring my own?

Bring your own. We work with several Calgary architecture firms regularly and have an in-house design team for clients who’d rather have one contract from concept to handover.

Are your custom builds covered by warranty?

Yes — every new build is registered under the Alberta New Home Warranty Program: 1 year labour and materials, 2 years delivery and distribution, 5 years building envelope, 10 years structural defects.

Can you build on a sloped or sub-divided infill lot?

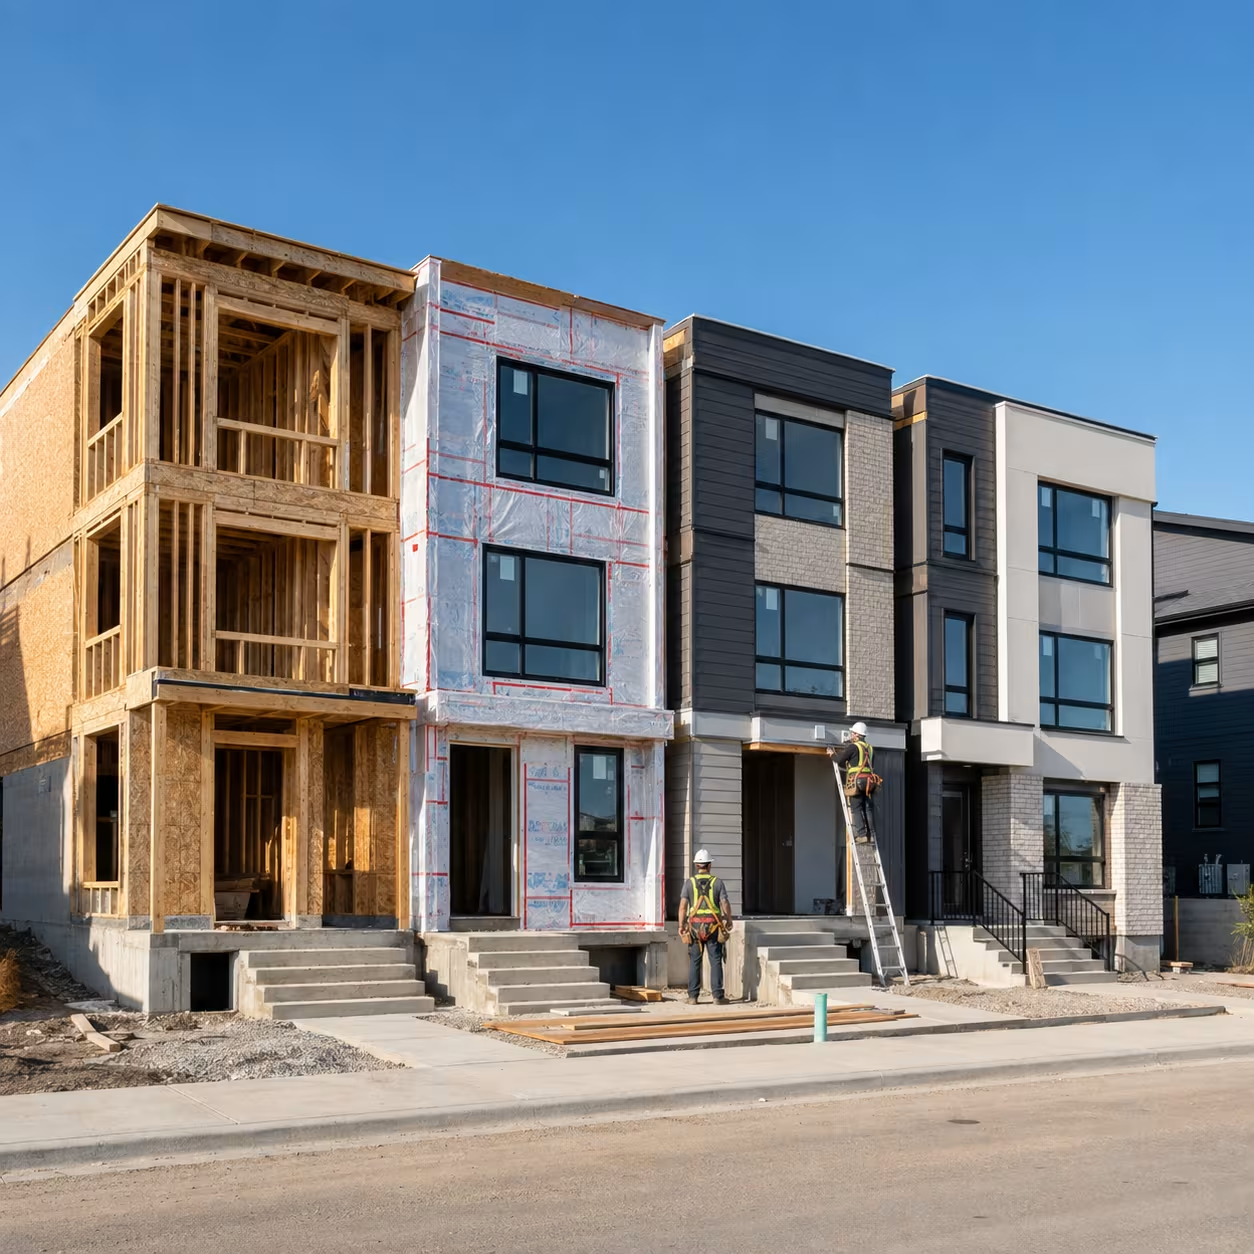
Yes — most of our Calgary custom builds are inner-city infill on tight lots with grade challenges. We coordinate the geotech, foundation engineering, and party-wall details when required.

Calgary Renovation Contractor

Calgary Renovation Service Areas

Calgary renovation service areas cover 5 city zones: inner-city Calgary, northwest Calgary, northeast Calgary, southwest Calgary, and southeast Calgary. Office address: 1234 17th Ave SW, Calgary, AB T2T 0C5.

Calgary Coverage

  • inner-city Calgary
  • northwest Calgary
  • northeast Calgary
  • southwest Calgary
  • southeast Calgary

Calgary Communities

  • Beltline
  • Panorama Hills
  • Saddle Ridge
  • Cranston
  • Evergreen
  • Tuscany
  • Evanston
  • Auburn Bay
  • Taradale
  • McKenzie Towne
  • Coventry Hills
  • Mahogany
  • Edgemont
  • Martindale
  • Copperfield
  • Signal Hill
  • McKenzie Lake
  • Huntington Hills
  • New Brighton
  • Douglasdale
  • Douglas Glen
  • Varsity

Ready to start your custom home builds?

Book a free on-site consultation. We reply within one business day.

  • Reply within 1 business day
  • Licensed, insured, WCB covered
  • Fixed-price scope before work starts