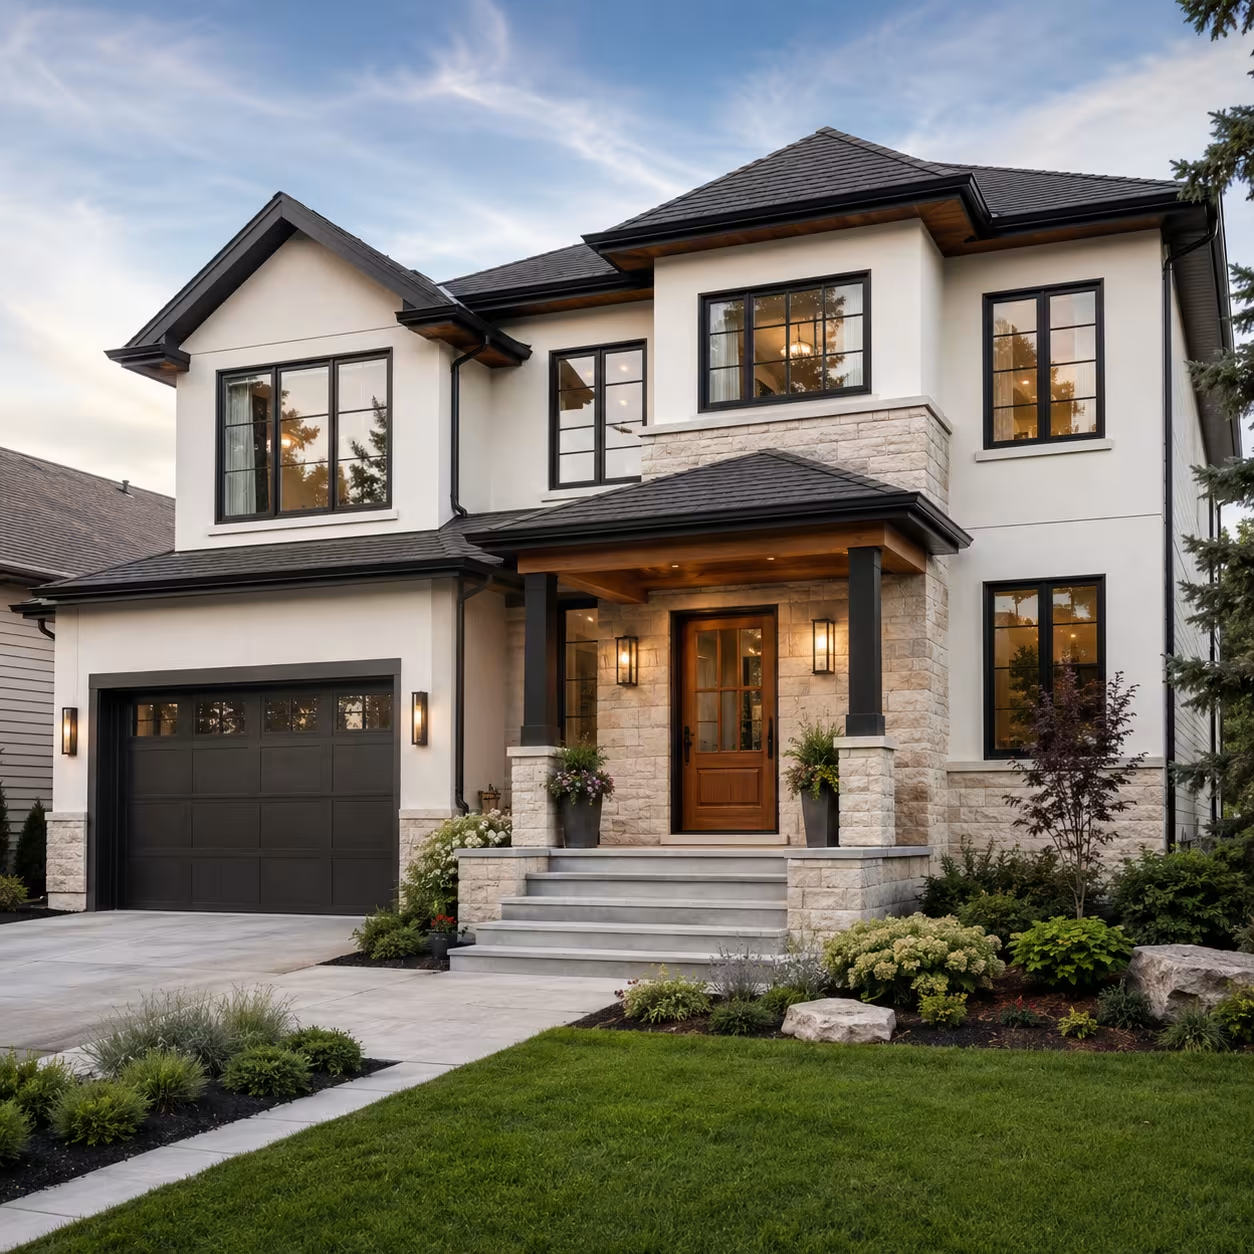
Exterior Renovations
A successful outdoor structure connects naturally to the house and yard. Door locations, stairs, barbecue zones, seating groups, privacy, sun exposure, and drainage matter as much as the overall dimensions. We use those details to shape a deck or pergola that feels intentional rather than added wherever space remains.
Material choices and structural details must also suit Calgary weather and the homeowner’s maintenance expectations. The scope can include demolition, foundations, framing, guards, stairs, decking, screening, lighting coordination, and related landscape interfaces, with permit needs checked against the current proposal.
Layout shaped around outdoor use
Planning begins with the activities the space must support and the paths people use to reach it. Dining furniture, cooking equipment, doors, stairs, hot-tub loads, and yard access need realistic clearances. Shade, prevailing wind, nearby windows, and sightlines help determine where a pergola or privacy element belongs.
Current deck approval considerations
The City states that covered decks and uncovered decks higher than 0.6 metres generally require a building permit. Lower uncovered decks may not require that permit, but setback and planning rules can still apply. The height, cover, parcel, and complete scope should therefore be confirmed before work starts.
Materials and weather-ready details
Pressure-treated wood, cedar, composite boards, metal guards, and other systems differ in appearance, maintenance, movement, fastening, and installed cost. Good detailing manages water at the house connection, keeps structural members clear of persistent moisture, accommodates material movement, and provides safe guards and stairs for the approved configuration.
A coordinated construction scope
A defined scope separates structural necessities from optional features such as screens, benches, lighting, privacy panels, or decorative pergola components. Sequencing covers removals, excavation, foundations, framing, inspection points, decking, guards, and finishing. Clear selections and change documentation keep the outdoor project understandable from mobilization through cleanup.