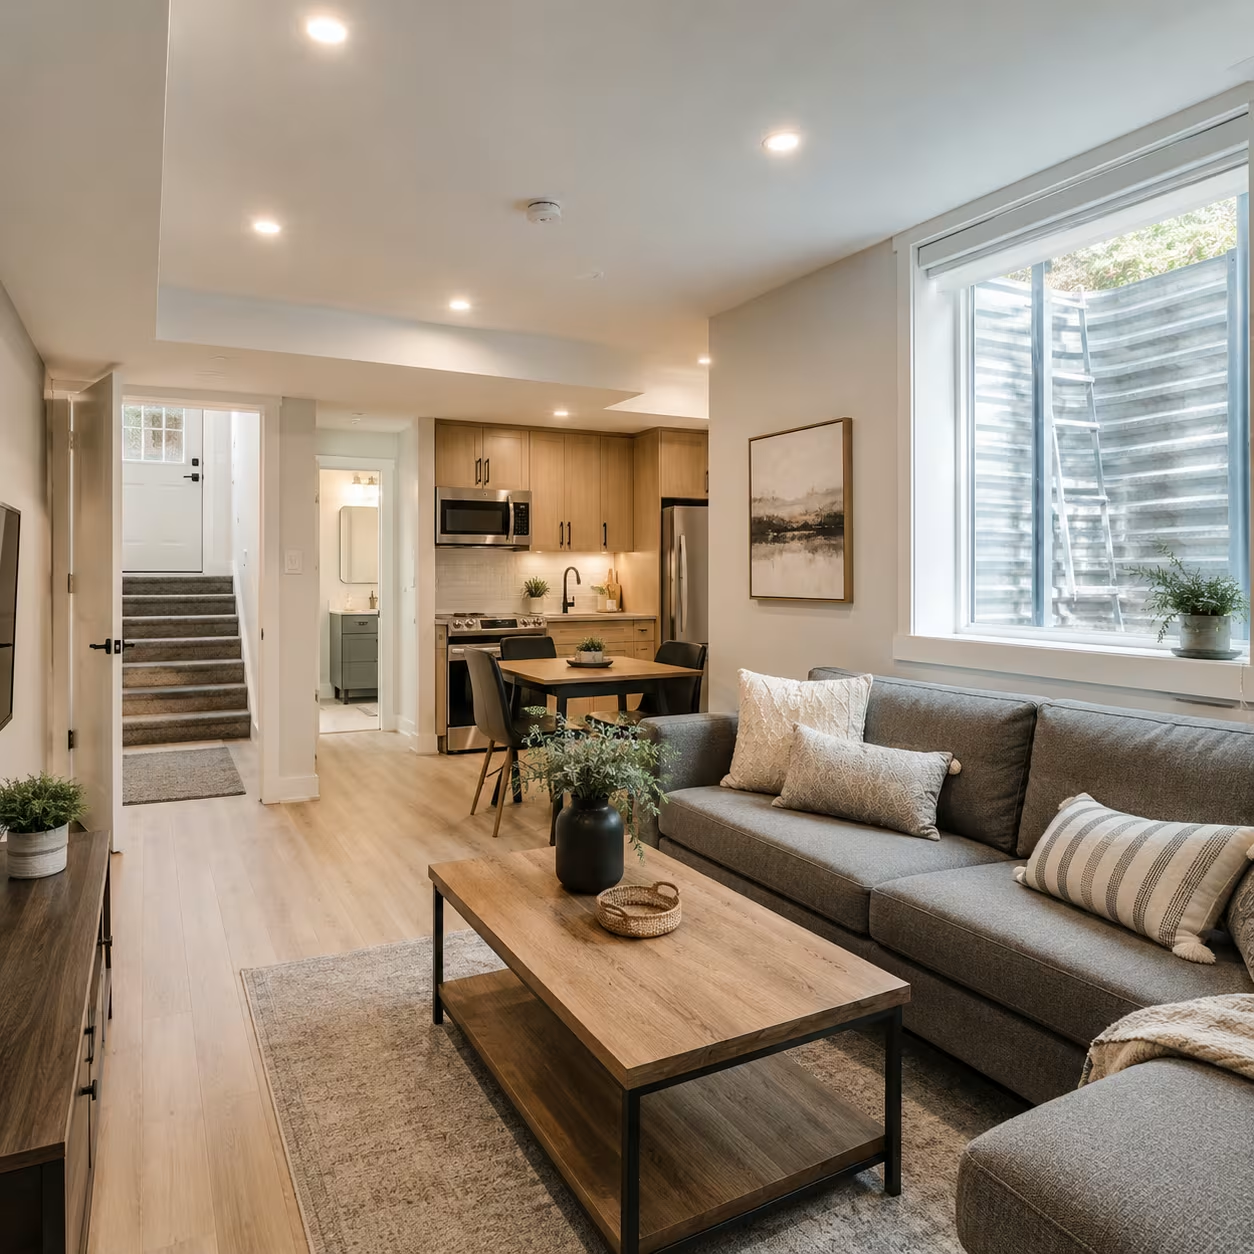
Secondary Suites
A secondary suite is located within the main residence, often in a basement. A laneway home is a detached backyard-suite form with different site, access, servicing, construction, and approval questions. We help homeowners compare these related but distinct paths before a detailed budget is treated as reliable.
The City’s current rules, permit process, and registry requirements should be reviewed directly for the proposed address and suite type. Calgary Home can coordinate design and construction information, but municipal staff and other authorities make approval decisions and required inspections must be completed through the applicable process.
Comparing attached and detached suite options
A legal basement secondary suite may use space within the main residence efficiently. A laneway home is a detached backyard suite that preserves separation but requires a suitable site and more extensive construction. Household goals, access, parking, privacy, utilities, existing structures, and future property plans help determine which option deserves deeper investigation.
Feasibility before detailed design
Early review considers land use, building placement, entrances, ceiling or building height, windows, fire separation, heating, electrical capacity, plumbing routes, parking, and waste access as applicable. Not every issue can be resolved from a listing or photograph, so site information and current City requirements are essential inputs.
Permit and inspection coordination
Secondary suite work can involve development, building, and trade permits depending on the proposal, followed by required inspections. The exact path belongs to the specific property and scope. A coordinated submission and construction record help keep approved drawings, field decisions, and inspection readiness aligned throughout the project.
Designing for safe daily living
Beyond compliance, a suite needs practical circulation, storage, daylight, acoustics, ventilation, durable finishes, and clear relationships between private and shared areas. Mechanical and electrical systems must be planned rather than improvised. Thoughtful design supports both occupants and ongoing maintenance after construction and registration steps are complete.