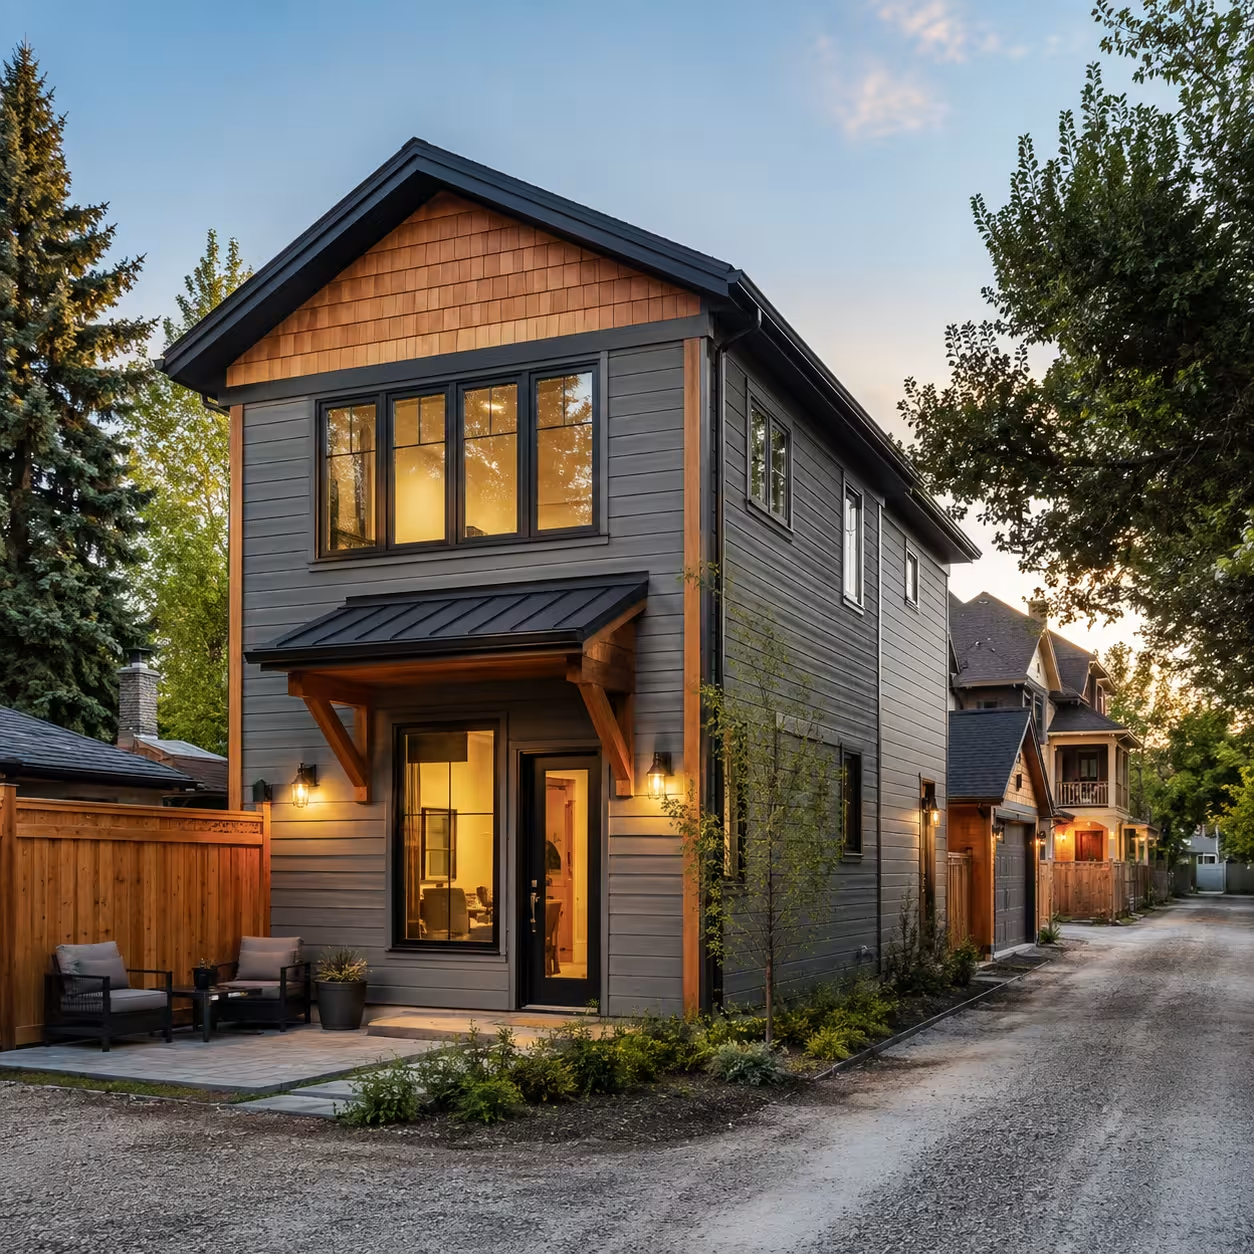
Backyard Suite Construction
The City of Calgary describes backyard suites as self-contained homes in a rear yard that may also be called garden, carriage, or laneway houses. Calgary laneway homes can create independent space for family or rental use, but lot dimensions, building placement, access, utilities, privacy, and current rules must support the proposal.
We develop the project from early site feasibility through design coordination, permit information, servicing, construction, inspections, and handover. Municipal reviewers decide applications, and requirements depend on the address and proposed form. That is why a Calgary backyard suite should be planned for its actual parcel rather than copied from a generic laneway house plan.
Test laneway home feasibility on your lot
A useful feasibility review considers parcel dimensions, survey information, the main house and garage, trees, grades, lane conditions, utility routes, parking, pedestrian access, snow storage, waste movement, and neighbouring windows. These relationships shape the potential building area and determine whether the remaining yard and access routes can continue to function well.
Choose a backyard or garage-suite form
Laneway house, backyard suite, garden suite, and carriage house are commonly used for detached rear-yard housing, while a garage suite places living space in relation to a garage. The right form depends on the lot, parking goals, desired floor plan, structure, access, and approval path rather than on the search term used to find the service.
Plan privacy, access, and daily use
Windows, entries, decks, stairs, and upper-level views should balance daylight with privacy for both homes and adjacent properties. The design also needs clear pedestrian access, waste and snow routes, practical storage, mechanical space, and furniture-ready rooms. Good planning resolves these everyday needs without maximizing floor area at their expense.
Coordinate drawings and City approvals
Calgary backyard suites require development and building permit planning, with trade permits and supporting information depending on the project. Current land-use rules and the property details must be confirmed before relying on a concept. Coordinated drawings keep reviewers, engineers, trades, and inspectors aligned as requested revisions and site decisions are incorporated.
Build and service a complete small home
A laneway home is a complete building with foundation, structure, envelope, roof, windows, water and drainage, heating, ventilation, electrical systems, interior finishes, and site restoration. Servicing routes and construction access can materially affect the design. Procurement and sequencing therefore need the same discipline used for a larger custom home project.
Set a property-specific backyard suite budget
The cost of a Calgary backyard suite depends on much more than floor area. Site access, demolition, utility servicing, foundation work, grade, garage integration, structure, envelope, mechanical systems, finish level, landscaping restoration, and permit-driven changes all influence the total. A useful budget separates known scope, allowances, and unresolved feasibility items before design commitments grow.