Main Floor Renovations

Home Remodeling Renovation Calgary Home Section Image

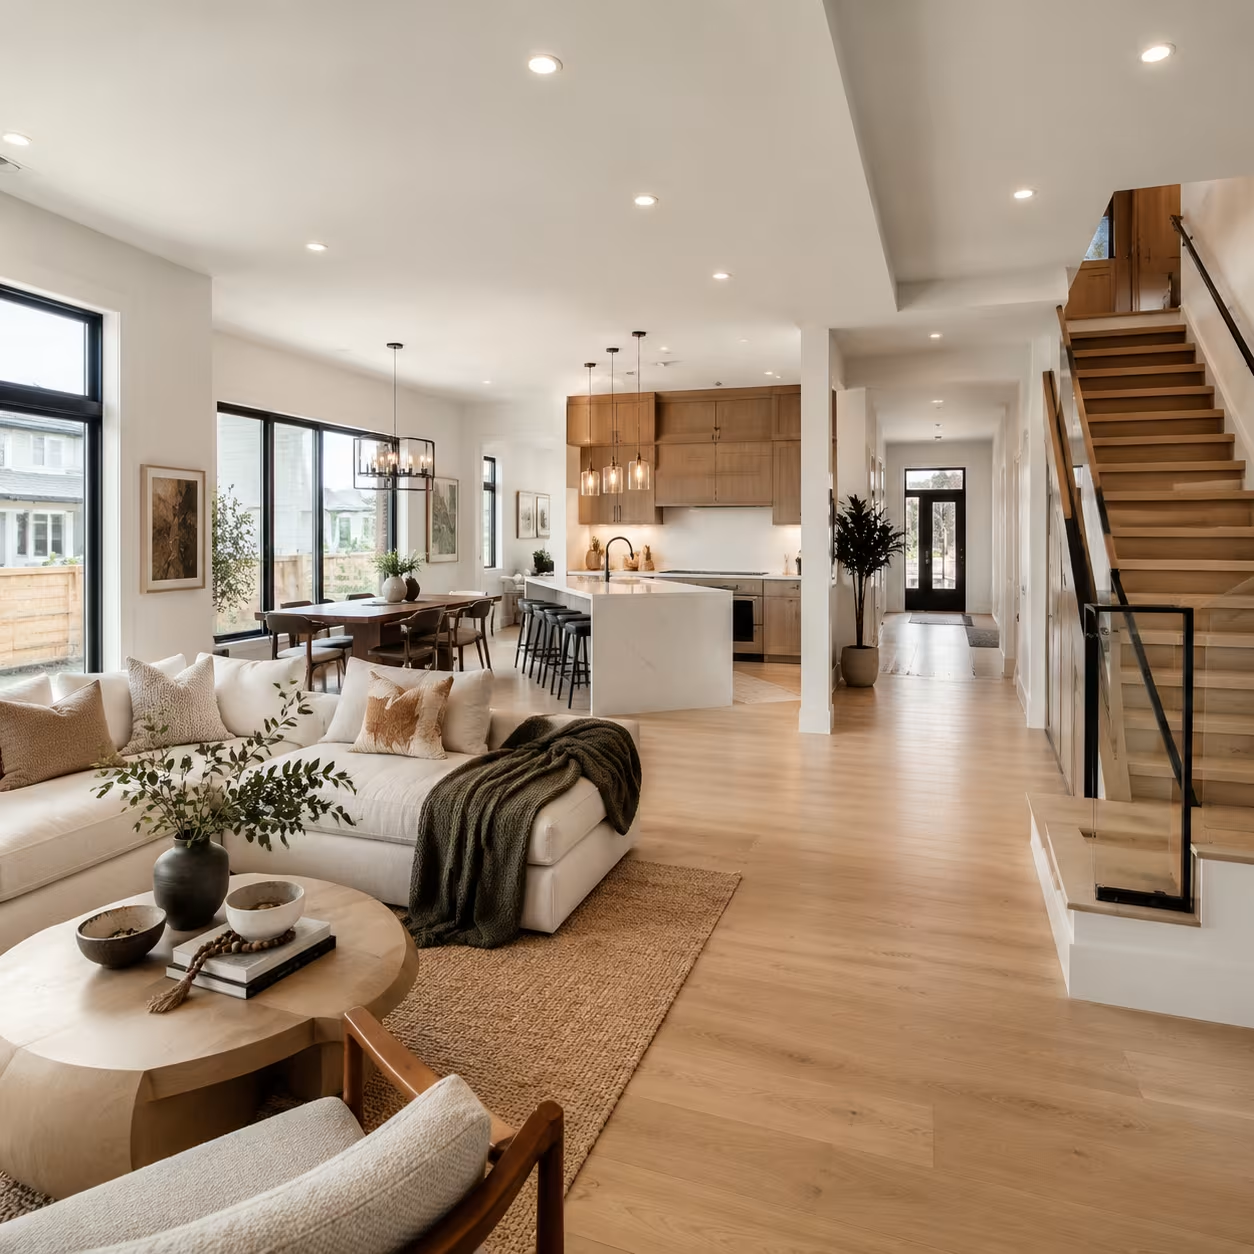
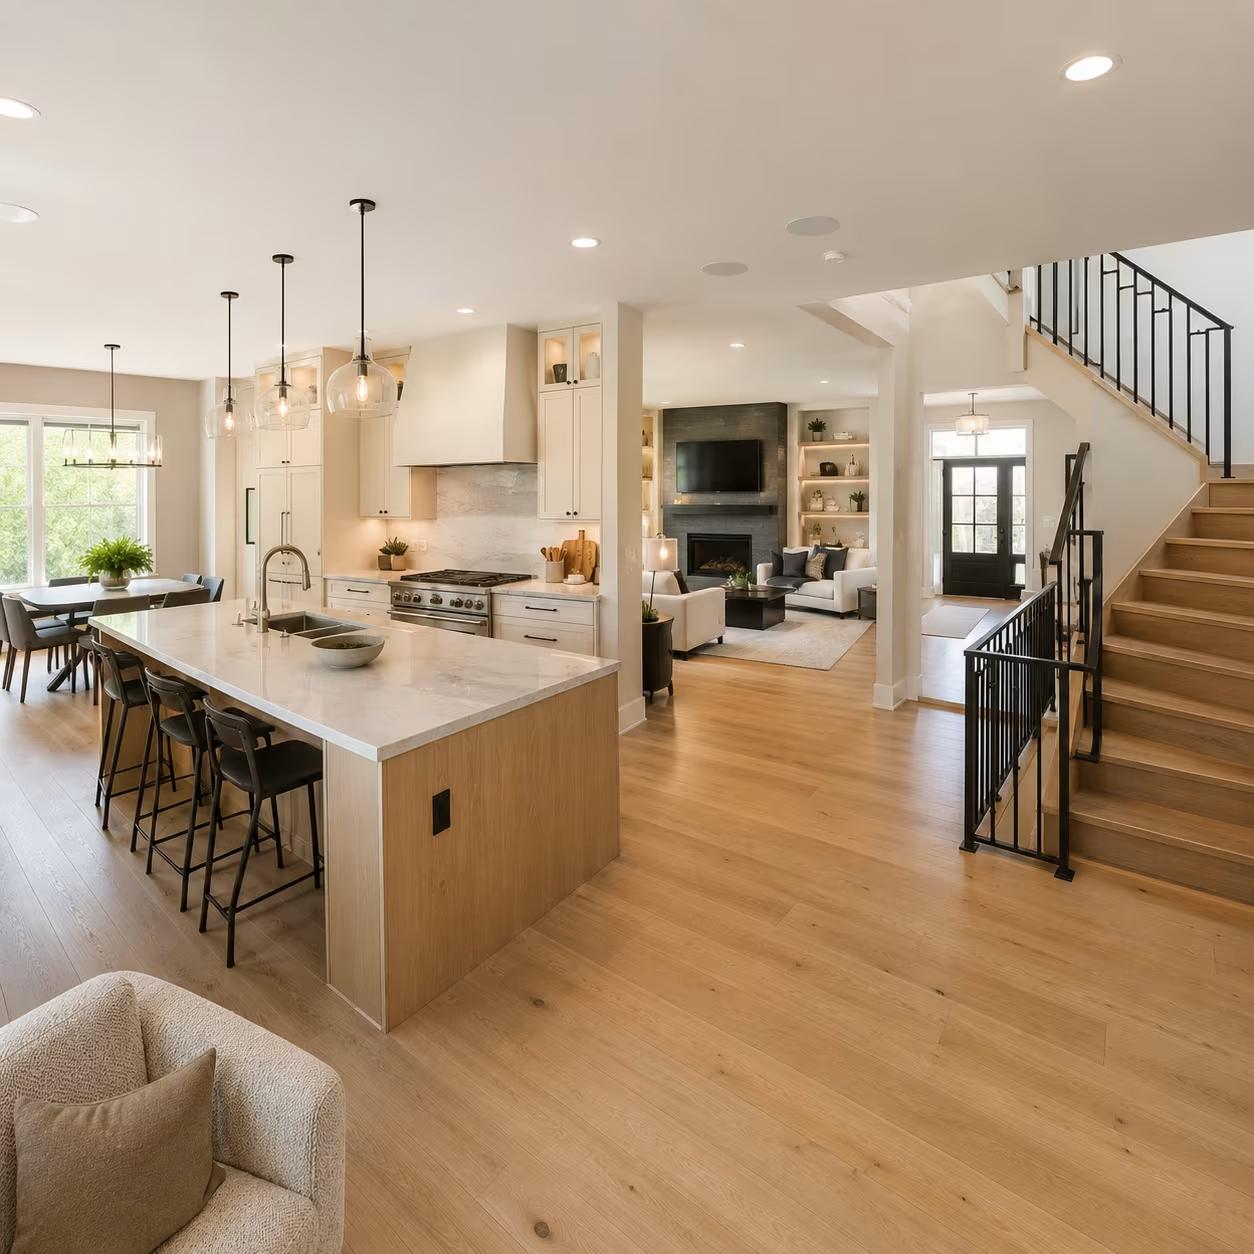
Main Floor Renovations in Calgary

  • Load-bearing wall removal with engineered beam
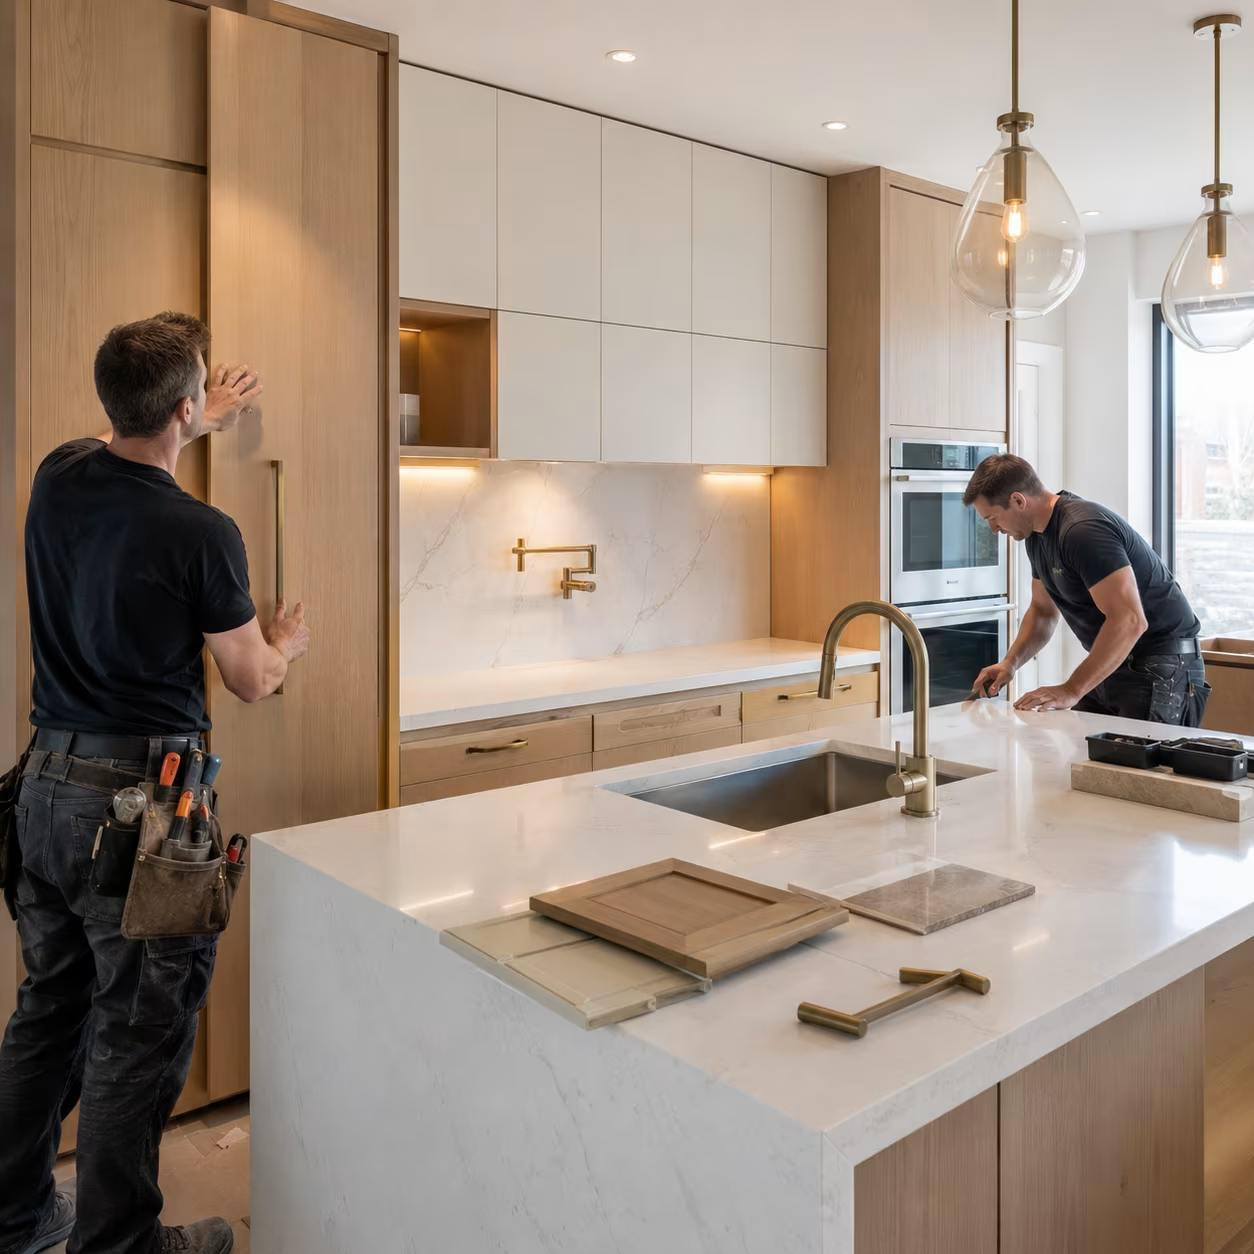
  • Kitchen reconfiguration and full electrical refresh
  • City of Calgary permits and inspections in-house

Reconfigure your kitchen, living, and dining into one open-concept main floor — designed, permitted, and built by one Calgary contractor.

Better Business Bureau A+ Rating
Insurance And WCB Records

500+

Documented Renovation Projects

25+

Qualified Trade Partners

$5M

Liability Insurance Coverage

  • Kohler
  • Moen
  • Caesarstone
  • Benjamin Moore
  • IKEA

Free On-Site Estimate

Project details create 1 assessment record with measurements, scope notes, and pricing target within 1 business day.

Free consultation. Clear scope. Quote within 1 business day.

Project Type

Main Floor Renovations

  • Reply within 1 business day
  • Licensed, insured, WCB covered
  • Fixed-price scope before work starts
Direct Phone Support: (587) 407-2620

No obligation. Your details stay private.

Calgary Renovation Topic

Open-concept main floors need more than wall removal

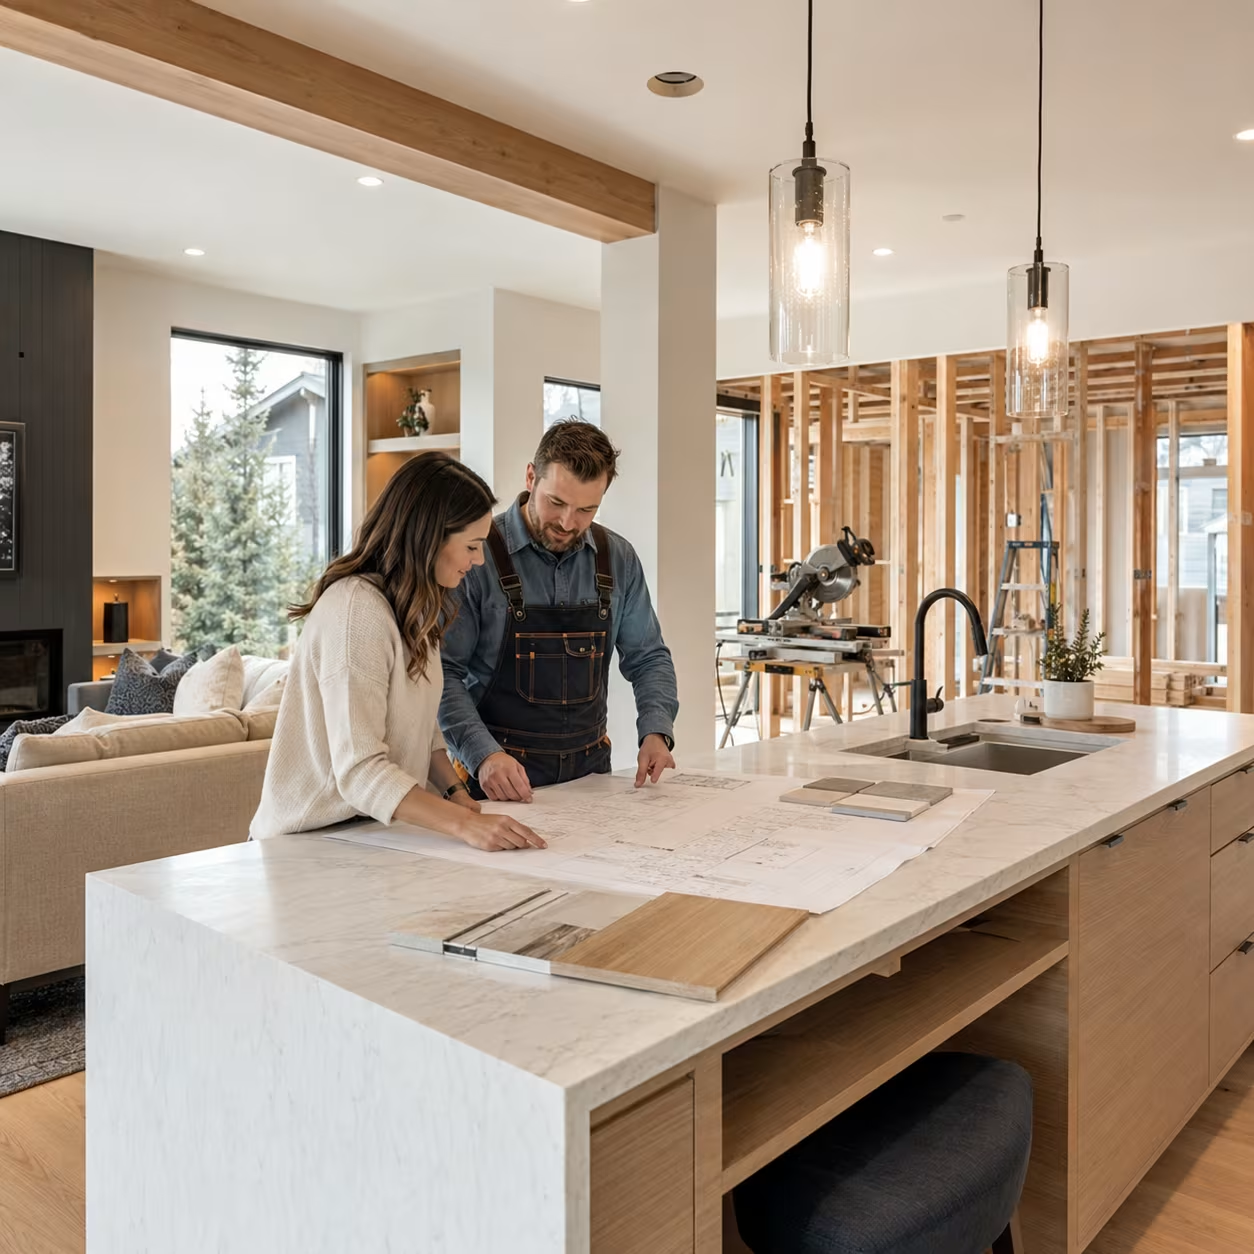
A successful main floor renovation balances sight lines, structural beams, kitchen workflow, dining space, lighting, storage, flooring, and HVAC. We plan the whole level together so the new kitchen, living room, and entry feel connected and practical.

Open-concept main floors need more than wall removal

Calgary Renovation Topic

Designed for Calgary families who still need the house to function

Main floor projects affect the busiest part of the home. We protect access routes, create dust barriers, sequence loud work, and set realistic timelines for cabinets, counters, flooring, and inspections so the disruption is controlled.

Designed for Calgary families who still need the house to function

Calgary Renovation Topic

Main floor renovation Calgary: scope, goals, and site planning

Every main floor renovations project starts with the parent search intent behind "Main floor renovation Calgary": people want a contractor who can turn broad ideas into a buildable scope. We review the existing space, site constraints, must-have outcomes, budget priorities, and schedule pressure before construction planning moves forward.

Main floor renovation Calgary: scope, goals, and site planning

Calgary Renovation Topic

Cost planning for Main floor renovation Calgary

Budget clarity is one of the biggest reasons Calgary clients compare contractors. For main floor renovations, we connect the estimate to real choices: layout changes, demolition, rough-ins, finish level, millwork, fixtures, flooring, inspections, and the trade sequence needed to complete the work properly.

Cost planning for Main floor renovation Calgary

Calgary Renovation Topic

Timeline, trade sequence, and disruption control

A strong main floor renovations schedule is more than a start date. We map the order of demolition, framing, rough-ins, inspections, drywall, finishes, cleanup, and handover so clients understand what happens each week and how the work affects daily life or business operations.

Timeline, trade sequence, and disruption control

Calgary Renovation Topic

Permits, inspections, and Calgary code requirements

Permit requirements can change the budget and timeline if they are discovered late. We check structural, electrical, plumbing, gas, HVAC, accessibility, egress, fire separation, and occupancy triggers early so the main floor renovations plan is ready for Calgary approvals and inspections.

Permits, inspections, and Calgary code requirements

Decision Support

Compare main floor renovations contractors with real project proof

Searchers comparing Main floor renovation Calgary need more than a sales pitch. They need a visible scope, cost logic, permit path, schedule, related services, and resource links before deciding who should visit the property.

What we document before work starts

  • Room-by-room scope, exclusions, and owner decisions
  • Trade sequence, inspection points, and material lead times
  • Allowance notes for fixtures, finishes, millwork, and upgrades
  • Warranty, deficiency, and handover expectations

Budget range

$80,000 to $250,000+ depending on structure, kitchen scope, and finishes

Timeline signal

8 to 14 weeks of construction after design and permit approvals

Permit note

Load-bearing wall removal, beam installation, plumbing moves, and electrical changes need permits and inspections.

Residential Services

Home renovation, renewal, and new builds

From single-room refreshes to top-to-bottom rebuilds — every residential project is led by one project manager and one contract, with every trade and permit handled in-house.

  • Reply within 1 business day
  • Licensed, insured, WCB covered
  • Fixed-price scope before work starts

Service Benefits

What makes our main floor renovations work

Open-concept design that works

We don’t just remove walls — we plan sight lines, traffic flow, and lighting so the new main floor actually lives better than the old one.

Structural changes handled

Engineered beams, post relocations, and floor-system upgrades coordinated with a stamped structural engineer before any wall comes down.

One contract, every trade

Demolition, framing, drywall, electrical, plumbing, HVAC, cabinetry, counters, paint, flooring — all in-house under one fixed price.

Stay in your home when possible

Where the layout allows, we seal and phase work so you can keep one floor live while we transform the other.

What’s Included

Every main floor renovations project includes

  • Load-bearing wall removal with engineered beam
  • Kitchen reconfiguration and full electrical refresh
  • City of Calgary permits and inspections in-house
  • Hardwood, LVP, or tile flooring across the open plan
  • Fixed-price quotes with milestone payments
  • Two-year workmanship warranty

Ready to get your main floor renovations estimate?

Book a free on-site assessment. We reply within one business day with next steps, timeline, and a practical scope.

Contractor Controls

Why Choose Our Calgary Renovation Company

Calgary renovation contractors are compared by 6 controls: fixed pricing, trade scheduling, permits, warranties, project management, and site communication.

Fixed-Price Renovation Quotes

Quotes list rooms, systems, finishes, trades, timelines, and exclusions before deposits, if project scope is defined during assessment.

Coordinated Trade Scheduling

Carpenters, tilers, electricians, and plumbers follow 1 project schedule from demolition through handover.

City of Calgary Permits

Building, plumbing, gas, and electrical permits are tracked with inspection dates, permit numbers, and closeout records.

Written Renovation Warranties

Residential renovations include 2-year workmanship coverage, commercial tenant improvements include 1-year coverage, and new builds reference Alberta New Home Warranty 1/2/5/10 tiers.

Dedicated Project Manager

One project manager owns assessment, quote, schedule, site updates, deficiencies, and final walkthrough.

Clean Site Updates

Work areas receive daily cleanup and weekly written updates with progress notes, photos, and next-stage decisions.

Local Proof

Built for Calgary properties, codes, and schedules

Calgary neighbourhood coverage

We serve inner-city, northwest, northeast, southwest, southeast, and surrounding Calgary communities with on-site assessments and local project planning.

Permits handled in-house

We coordinate building, plumbing, gas, electrical, structural, basement, and addition permits when the scope requires them.

Warranty and accountability

Your main floor renovations project has one project lead, clear milestones, documented decisions, and written workmanship warranty support.

Watch How We Work

See a Calgary renovation come together

A quick behind-the-scenes look at how our team scopes, plans, and delivers Calgary renovation projects from on-site visit through final walkthrough.

Calgary renovation project

Renovation Process

Calgary Renovation Process

The Calgary renovation process uses 3 documented steps: site assessment, fixed-price estimate, and construction handover.

  1. Step 01

    On-Site Renovation Assessment

    Measurements, photos, and constraint notes are collected during the Calgary property visit.

  2. Step 02

    Detailed Fixed-Price Estimate

    Scopes, materials, allowances, and milestone payments are documented before the project deposit.

  3. Step 03

    Managed Construction Handover

    Mobilization, demolition, rough-ins, finishes, and walkthrough records guide the renovation schedule.

Calgary Renovation Reviews

Calgary Renovation Reviews

Calgary renovation reviews show 6 project examples across kitchens, basements, bathrooms, full homes, flooring repairs, and secondary suites on Google, Yelp, Houzz, and Trustpilot labels.

5-Star Calgary Renovation Feedback

GoogleGoogle
Reviews
AAngi
Reviews
YelpYelp
Reviews
TTopRated
Local

Communication was exceptional from day one. The team showed up on time every day and the finished kitchen is a dream.

Sarah K., Calgary

Communication was exceptional from day one. The team showed up on time every day and the finished kitchen is a dream.

Sarah K., Calgary

Mount Royal homeowner

HouzzHouzz

We interviewed five contractors and chose this team because they listened. Best decision we made.

Mark R., Calgary

Inglewood homeowner

YelpYelp

On time, on budget, no surprises. Our basement suite has been rented continuously since the day it was finished.

Priya N., Calgary

Altadore homeowner

GoogleGoogle

Renovation Insights

Calgary Renovation Planning Guides

Calgary renovation insights cover 3 planning categories: structural review, moisture detection, and City of Calgary permit planning.

Built for Calgary

Calgary Exterior Renovation Planning

Live · Calgary (YYC)
 
 
+16°C
Clear sky
7-day forecast swing
+10°+29°
Open-Meteo source reports a 19°C 7-day temperature swing.

Calgary exterior scopes include window flashing, stucco joints, and siding fasteners rated for thermal cycling.

Frequently Asked

Questions, answered

How much does a Calgary main floor renovation cost?

Most Calgary main floor renovations land between $80,000 and $250,000 depending on square footage, the number of load-bearing walls being removed, and finish level. You get a fixed-price quote after the on-site visit and design phase.

How long does a main floor renovation take?

Plan for 8–14 weeks of construction once permits are issued, plus 3–6 weeks of design and permit lead time. Phased work can keep your basement and upper floor live during the main floor build.

Do I need a permit to remove a wall on my main floor?

Yes — any wall removal that affects the structure requires a City of Calgary building permit, a stamped structural engineer’s design for the new beam, and a final inspection. We handle all three in-house.

Can you work around our family schedule?

Yes. We schedule loud work (demolition, structural) for school hours where possible, seal off the work zone with plastic walls and zip doors, and run an air scrubber to keep dust out of the rest of the house.

What’s included in the contract?

Design, permits, demolition, structural work, framing, drywall, electrical and plumbing rework, flooring, kitchen and any new cabinetry, paint, trim, and final clean — everything except the cost of moving out if it’s needed.

Calgary Renovation Contractor

Calgary Renovation Service Areas

Calgary renovation service areas cover 5 city zones: inner-city Calgary, northwest Calgary, northeast Calgary, southwest Calgary, and southeast Calgary. Office address: 1234 17th Ave SW, Calgary, AB T2T 0C5.

Calgary Coverage

  • inner-city Calgary
  • northwest Calgary
  • northeast Calgary
  • southwest Calgary
  • southeast Calgary

Calgary Communities

  • Beltline
  • Panorama Hills
  • Saddle Ridge
  • Cranston
  • Evergreen
  • Tuscany
  • Evanston
  • Auburn Bay
  • Taradale
  • McKenzie Towne
  • Coventry Hills
  • Mahogany
  • Edgemont
  • Martindale
  • Copperfield
  • Signal Hill
  • McKenzie Lake
  • Huntington Hills
  • New Brighton
  • Douglasdale
  • Douglas Glen
  • Varsity

Ready to start your main floor renovations?

Book a free on-site consultation. We reply within one business day.

  • Reply within 1 business day
  • Licensed, insured, WCB covered
  • Fixed-price scope before work starts