Home Additions

Residential Service

Home Additions in Calgary

Bump-outs, second-storey additions, garage conversions — Calgary home additions designed, permitted, and built under one fixed-price contract.

Overview

Calgary’s home additions contractor

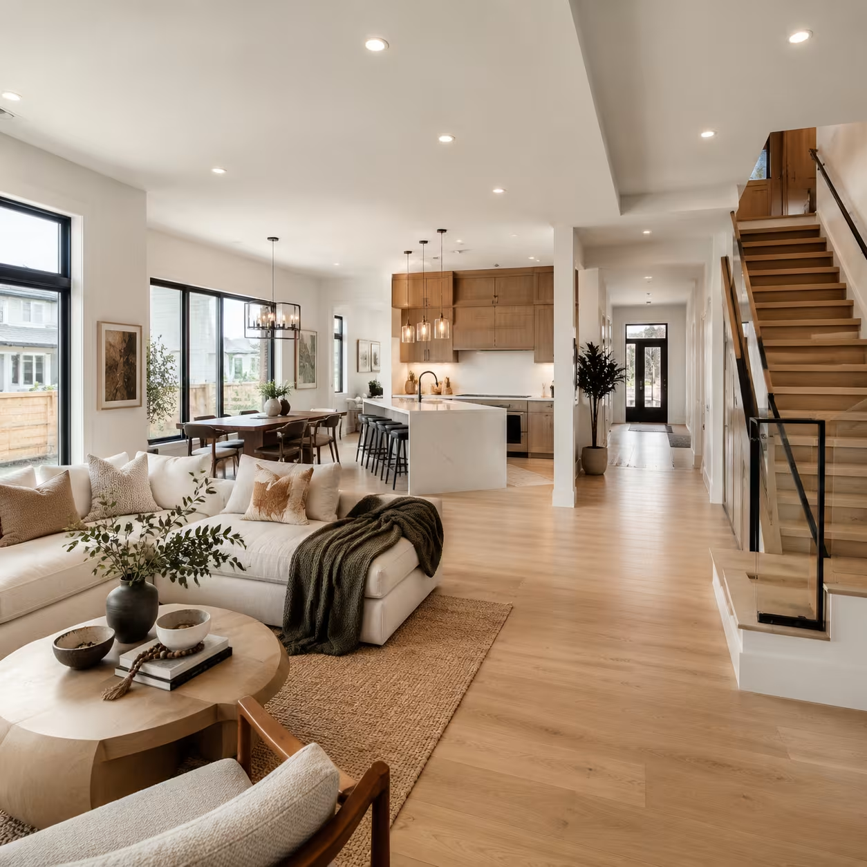
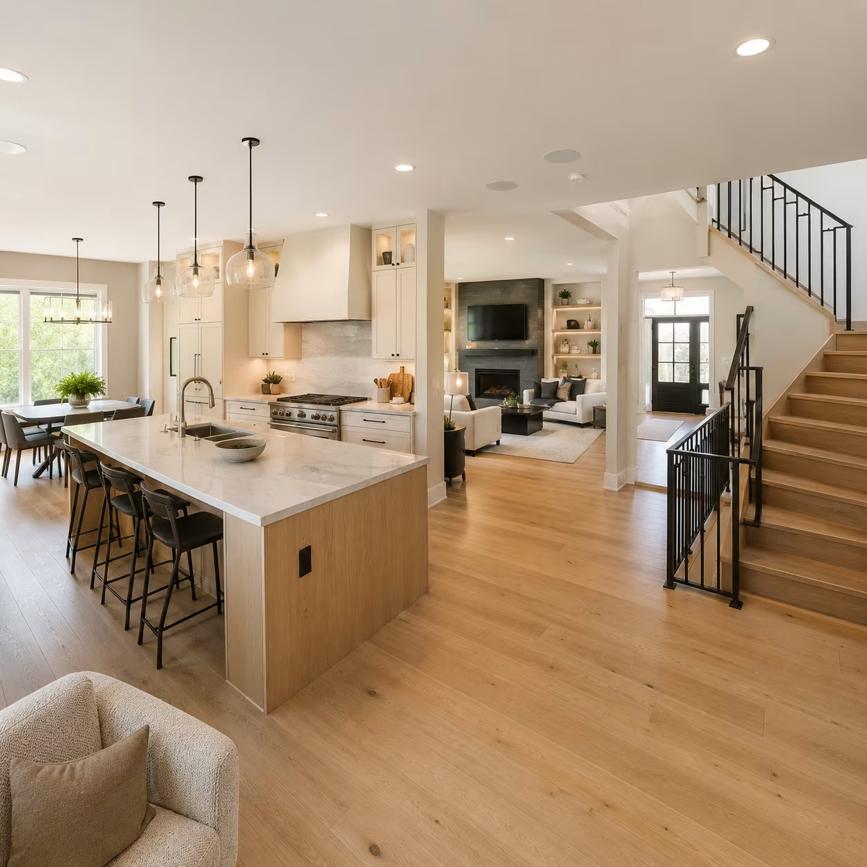
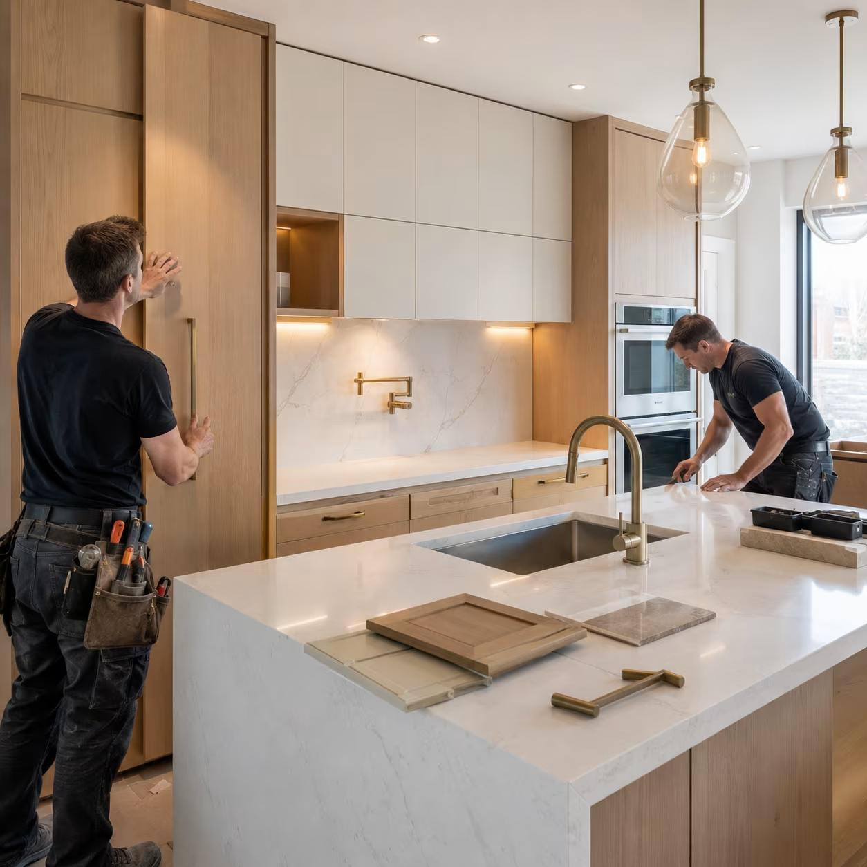
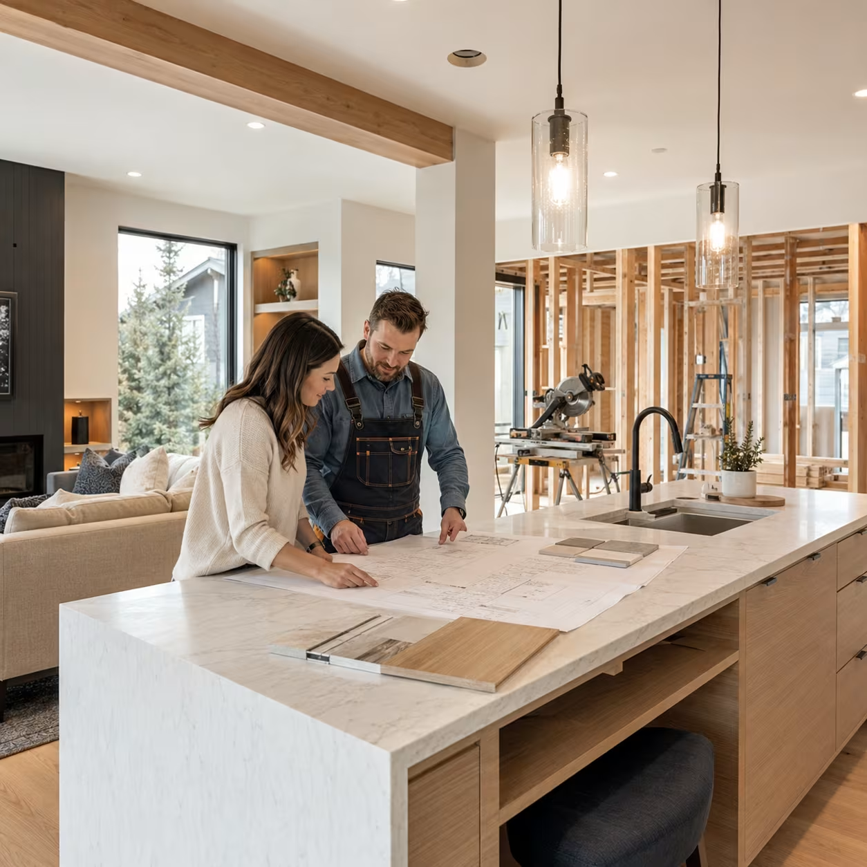
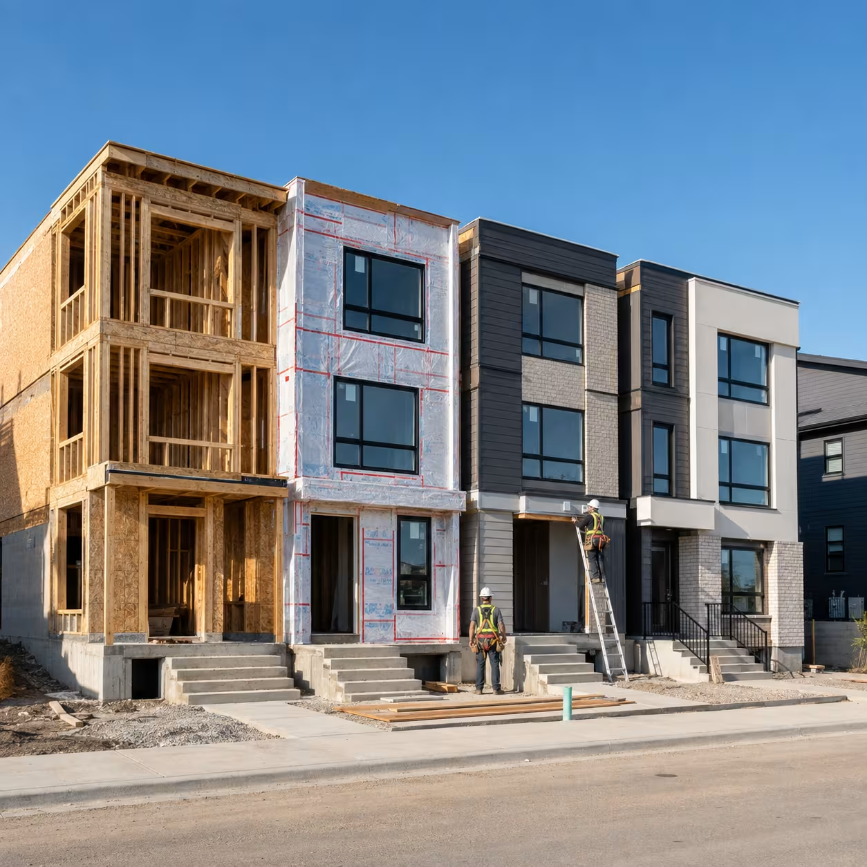
A Calgary home addition is the cleanest way to gain square footage without moving. We design and build bump-outs, full second-storey additions, garage conversions, and walk-out additions — handling the structural engineering, foundation work, framing, mechanical extensions, and finish work under one contract.

Additions are heavy on the City of Calgary side: development permit, building permit, often a real-property report and lot coverage analysis, occasionally a community board review. We package the submission, manage the back-and-forth with the City, and adjust the schedule when permits land — so you don’t wait on paperwork mid-build.

Why Choose Us

Why Calgary businesses pick our team

Permit-experienced

We’ve built additions across every Calgary community board. Setbacks, lot coverage, height limits, real-property reports — handled.

Matched to your existing home

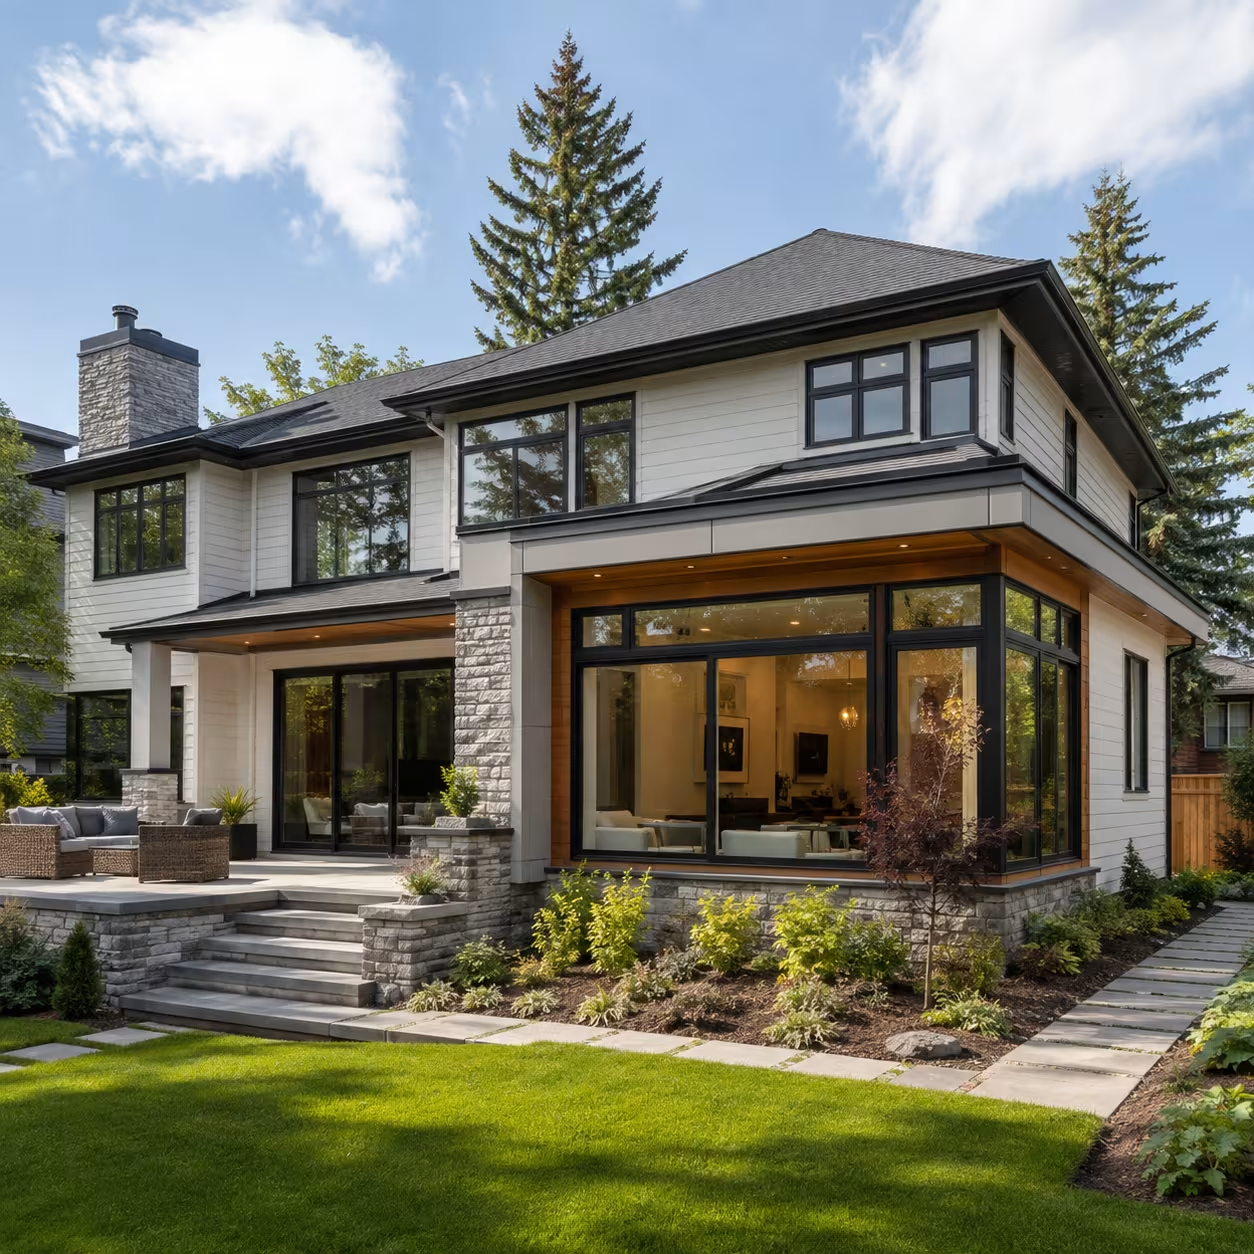
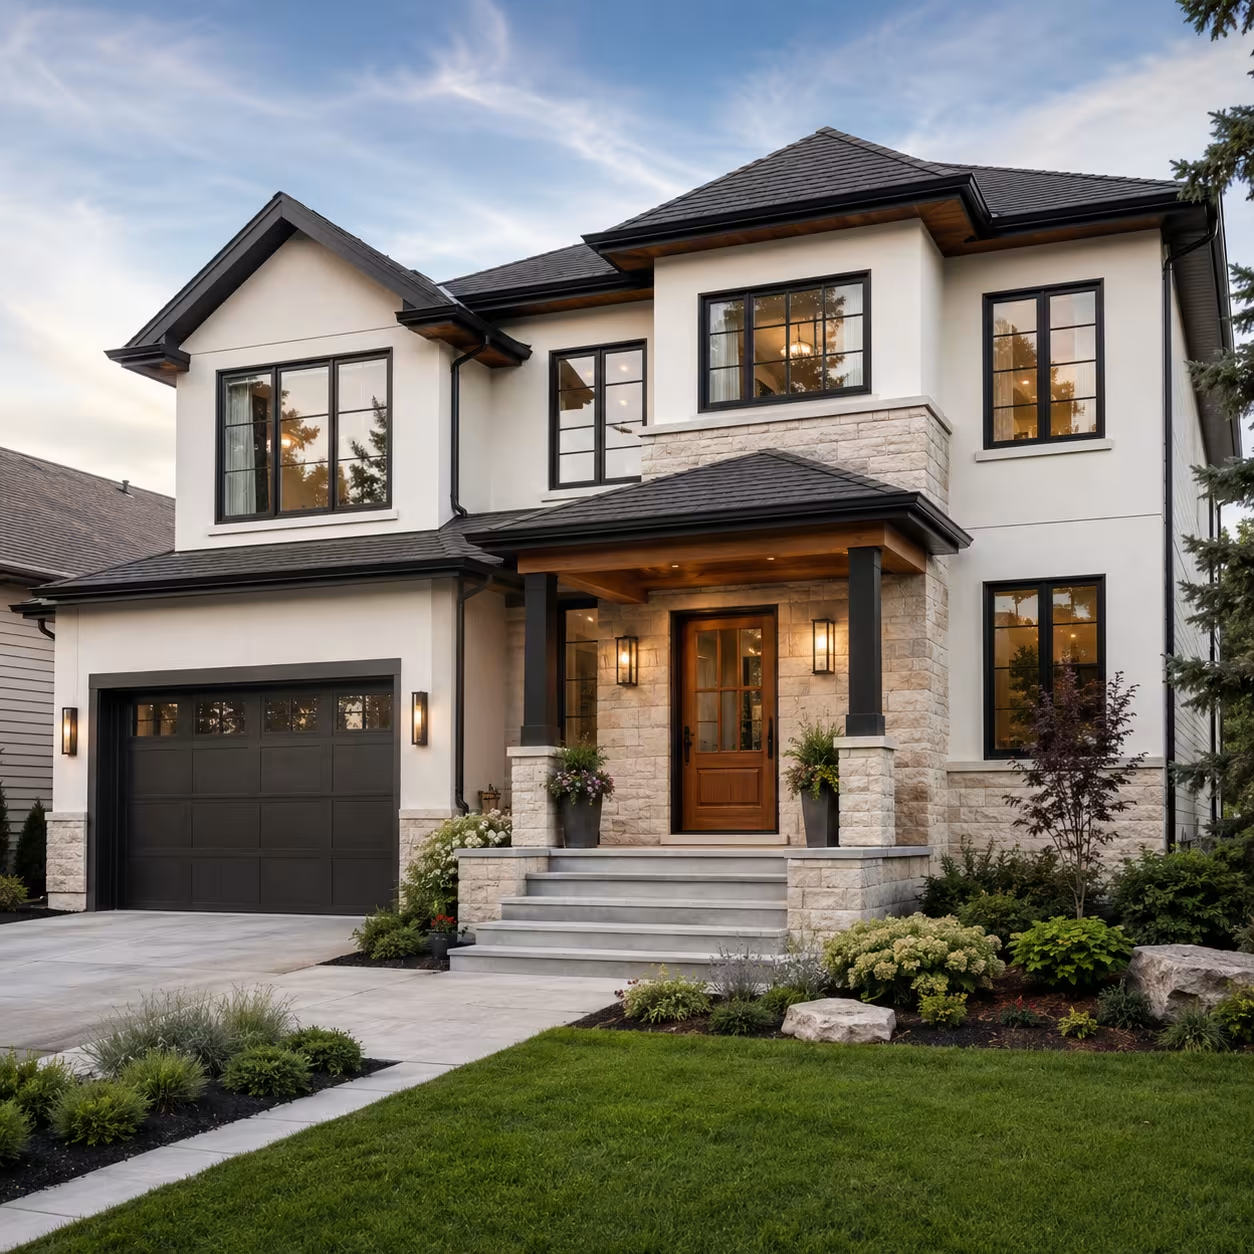
Roof line, siding profile, window styles, interior trim — additions that look planned, not stapled on after the fact.

Live in your home through the build

We seal the work zone and stage the open-up so you can stay in the existing house while the addition goes up alongside it.

Structural engineering coordinated

Foundation design, beam sizing, lateral analysis — all stamped by a structural engineer before the first dig.

What’s Included

Every home additions project includes

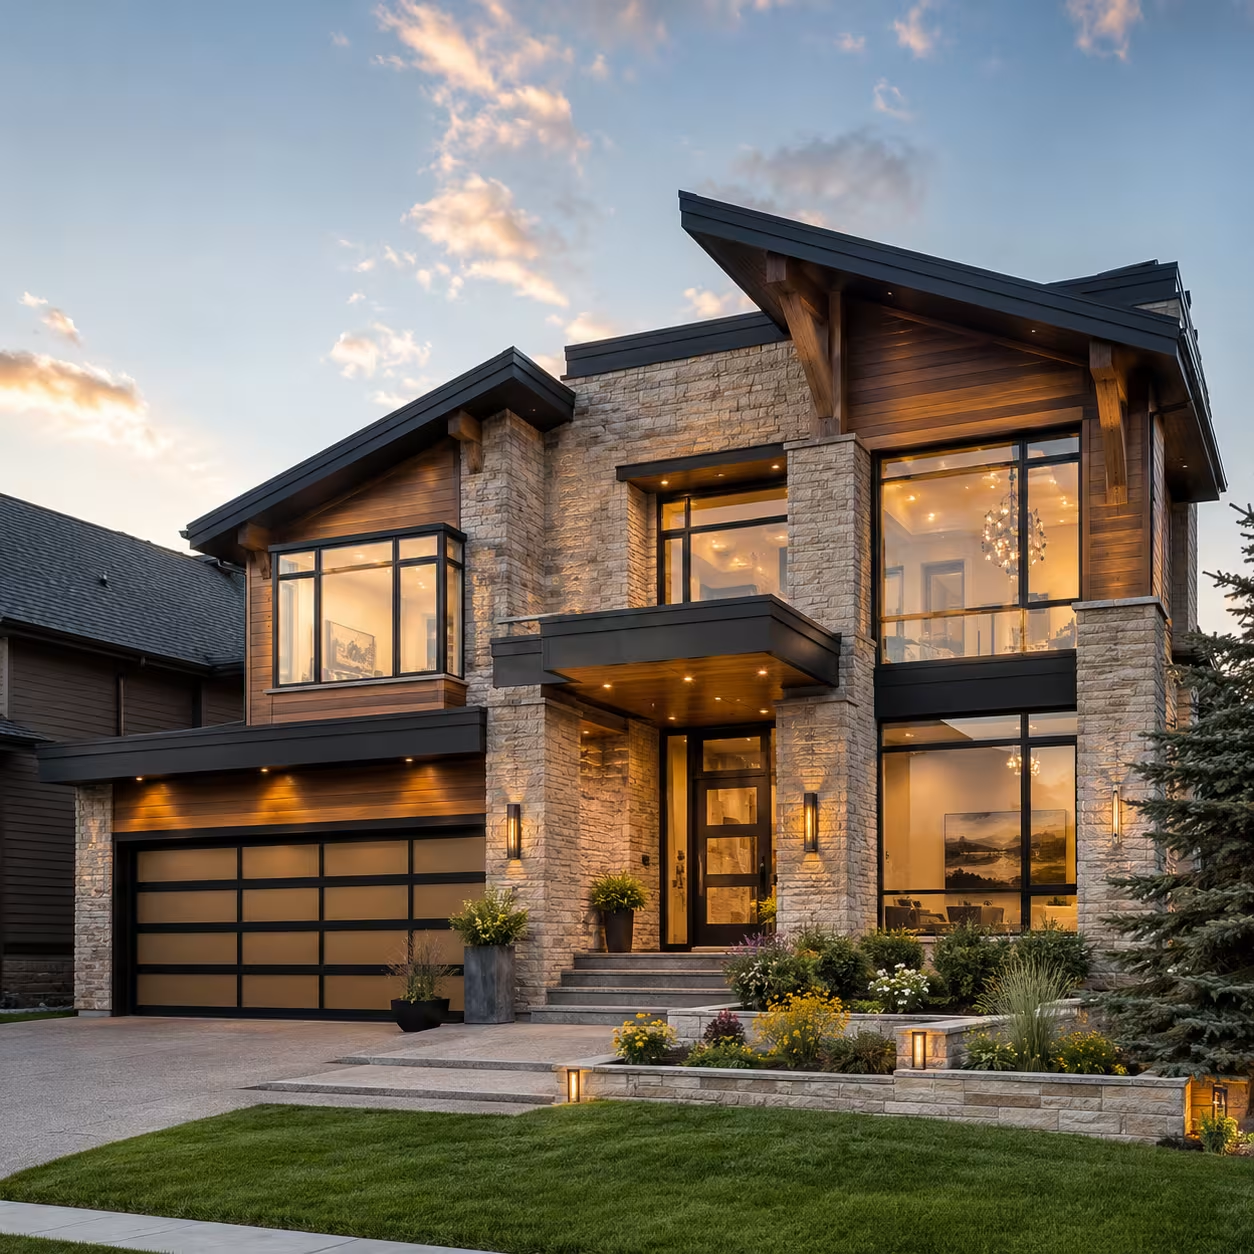
  • Bump-outs, second-storey additions, walk-outs
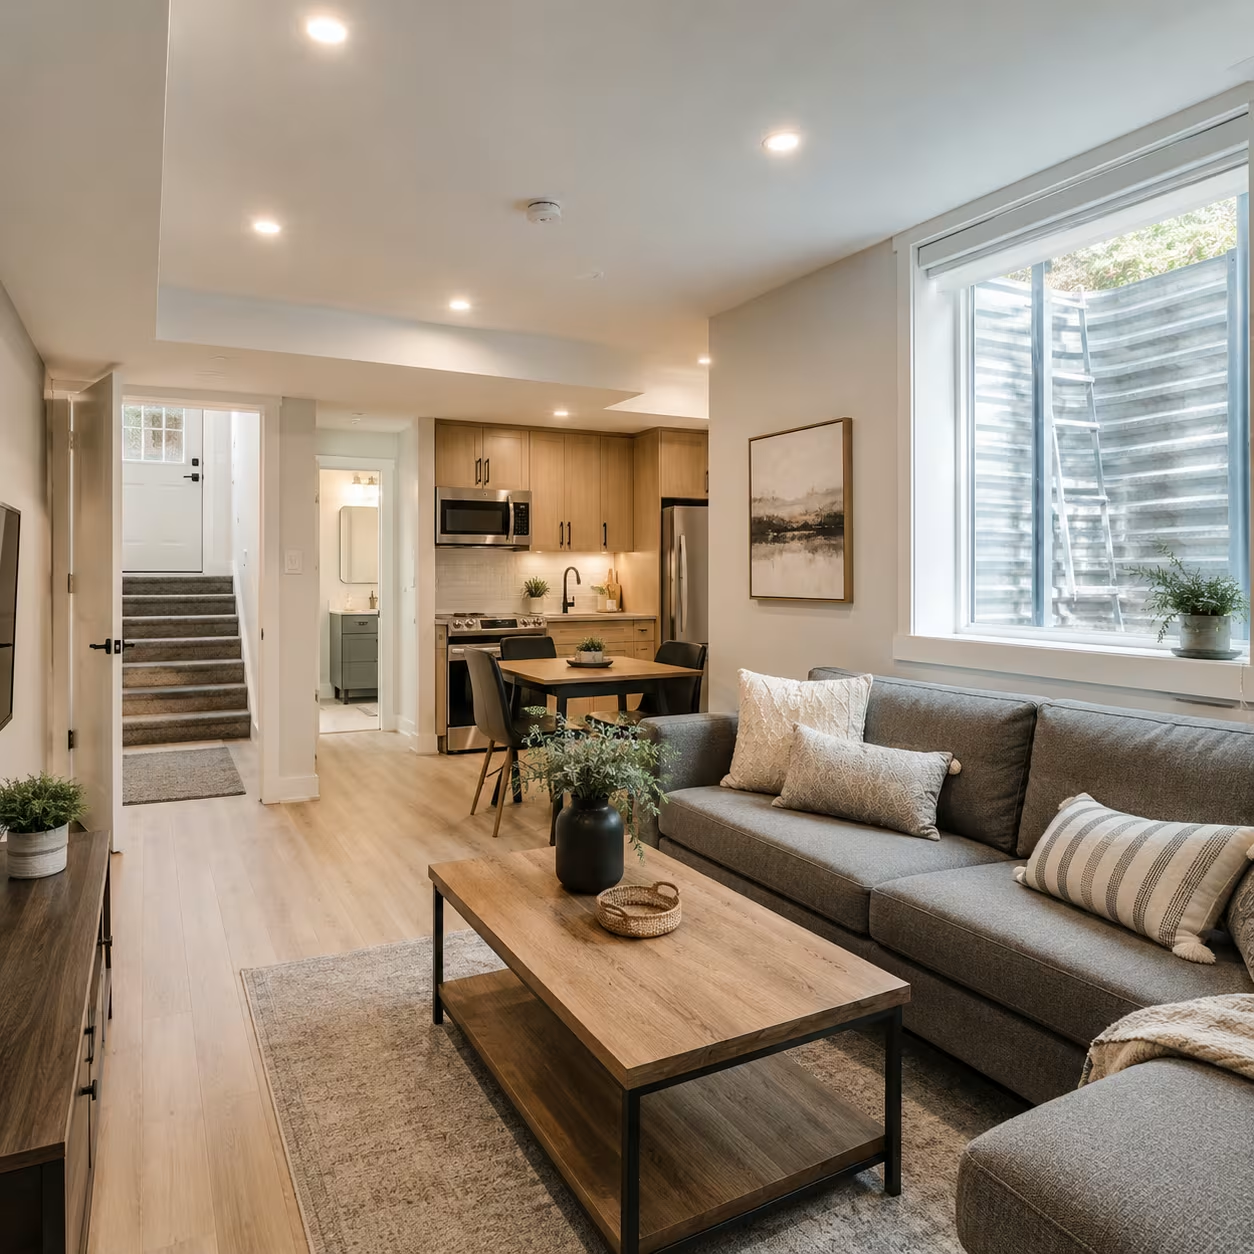
  • Garage conversions (heated, finished living space)
  • Foundation work and structural engineering
  • Mechanical (HVAC/plumbing/electrical) extensions
  • Development + building permits handled in-house
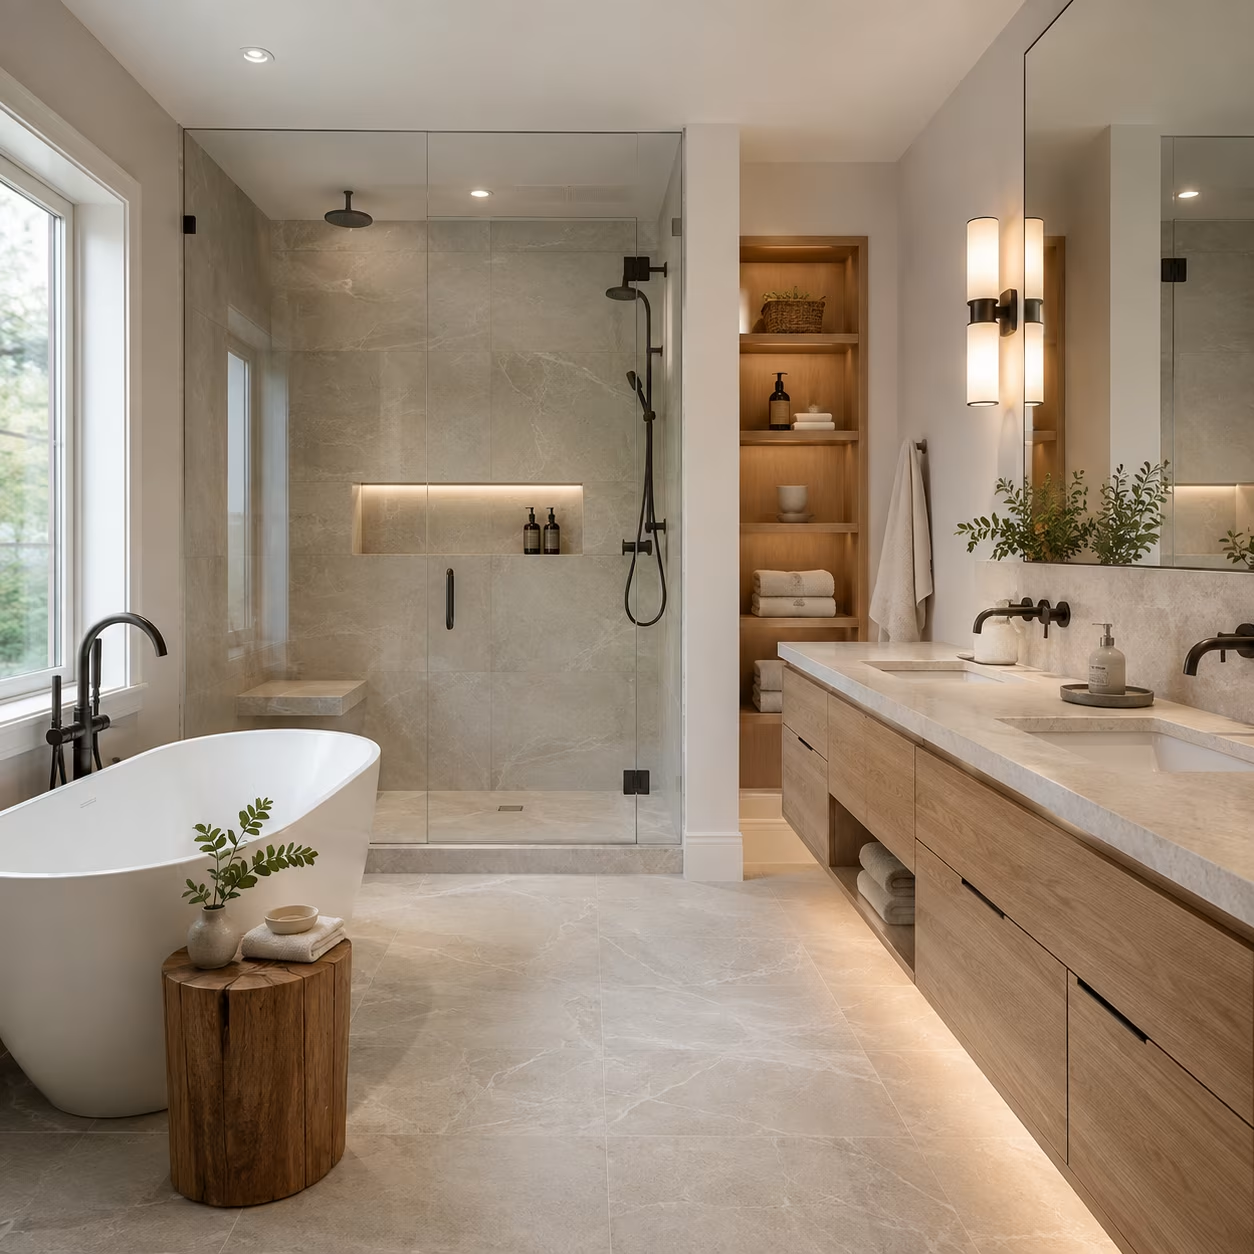
  • Matched siding, roofing, and interior finishes

How It Works

Our home additions process

  1. Step 01

    On-site visit + feasibility

    We walk the lot, photograph the existing structure, check setback maps, and confirm what’s buildable before quoting.

  2. Step 02

    Design + fixed-price quote

    Engineered drawings, finish selections, mechanical plan, and a line-item proposal with the permit timeline.

  3. Step 03

    Build + handover

    Excavation, foundation, framing, mechanical tie-ins, exterior matching, interior finishes, final inspections.

Free On-Site Estimate

Tell us about your space — we'll come measure, scope, and price it within one business day.

We reply within one business day. Your details stay private.

Frequently Asked

Questions, answered

How much does a home addition cost in Calgary?

Calgary home additions typically run $350–$550 per square foot of new addition area, depending on whether you’re adding a single bump-out or a full second storey. Foundation work, complex matching, and finishes can push higher.

How long does an addition take?

Bump-outs run 10–16 weeks of construction. Full second-storey additions run 16–28 weeks. Add 8–14 weeks of design and permit lead time before construction starts.

Do I need to move out during a home addition?

Not usually for a side bump-out or garage conversion. Second-storey additions sometimes require short-term accommodation while the roof comes off and the new structure goes up — we plan that window tightly to keep it under two weeks.

What permits are needed?

Development permit (sometimes with community board review), building permit, plumbing/gas/electrical permits if mechanicals are being extended. Most projects also need a current Real Property Report and lot coverage calculation.

Can you match my existing siding and roof?

Yes — we source matching siding profiles, shingle products, and trim from the original supplier when possible. Older homes occasionally need close-match alternatives; we’ll show you samples before committing.

Ready to start your home additions?

Book a free on-site consultation. We reply within one business day.