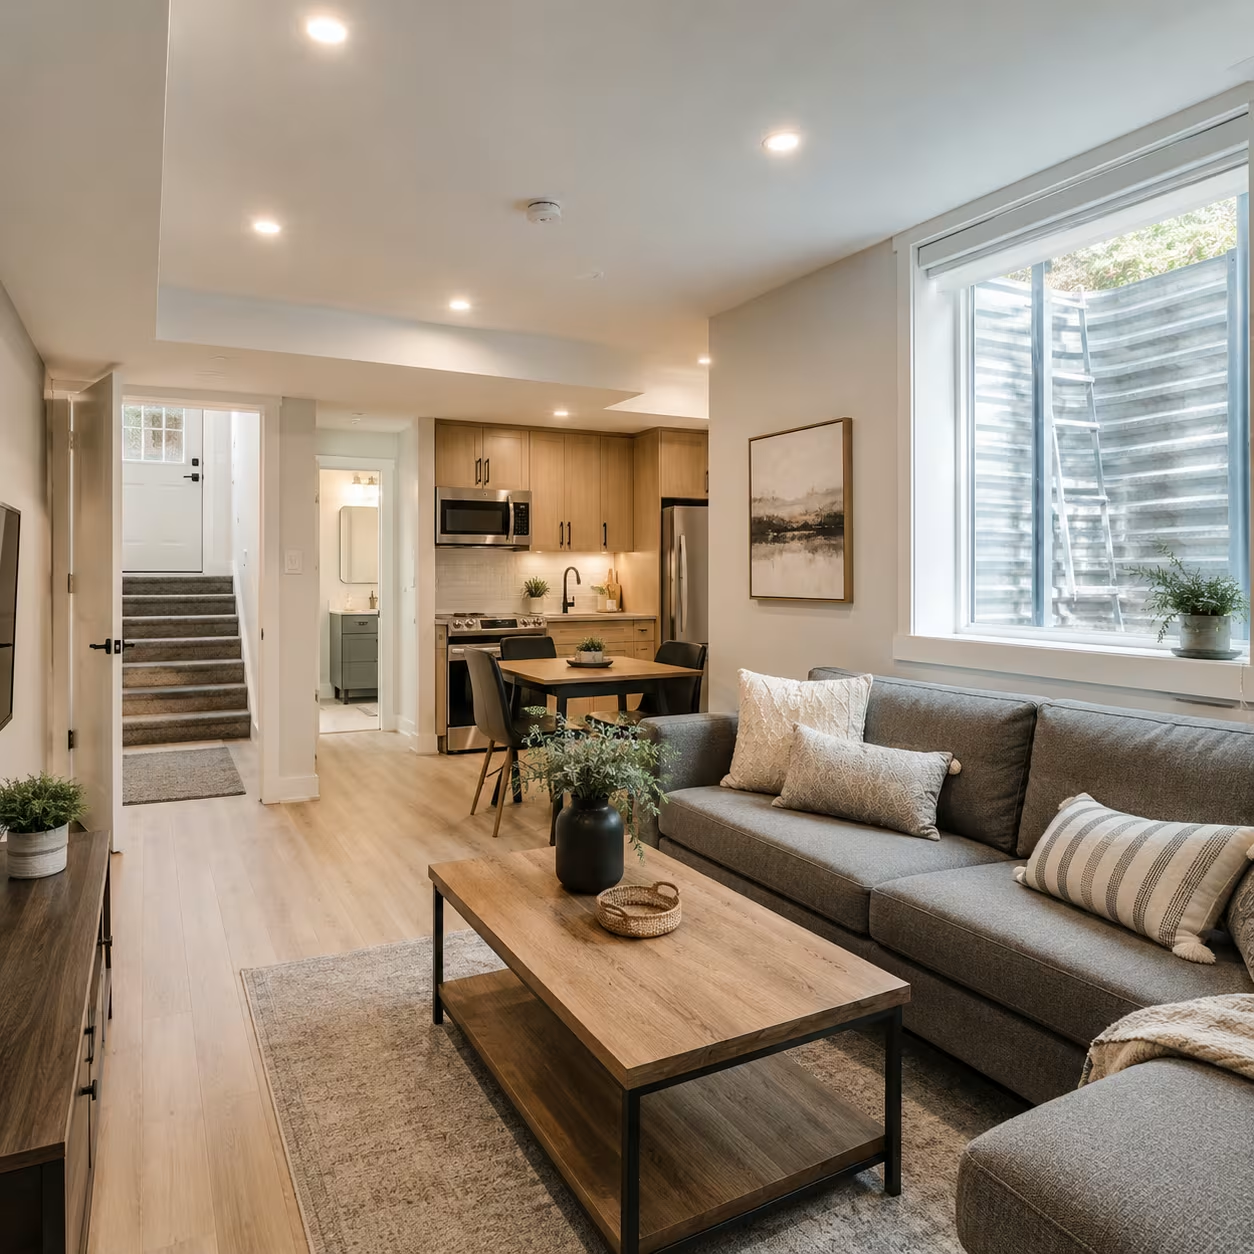
Secondary Suites
Homeowners planning secondary suites in Calgary usually have one of two goals: build a new basement suite or legalize an existing basement suite. Both start with the property, current conditions, and intended use rather than a standard finish package. A legal basement suite in Calgary must be planned as a complete, safe living space.
We document visible conditions, develop the scope, coordinate drawings and permit information, manage construction, and prepare completed work for required inspections. The City remains responsible for application review and approvals, so the final path for any basement suite in Calgary depends on the address, proposed design, and conditions uncovered during the work.
Build a new suite or legalize an existing one
A new suite offers more freedom to coordinate the floor plan and building systems before construction begins. Existing-suite legalization starts differently: we compare visible work and available documents with the current approval path, identify gaps that need investigation, and define corrective work without assuming that an already finished basement is compliant.
Start with the existing basement conditions
The site review records ceiling height and obstructions, stairs, entrances, windows, utility rooms, plumbing locations, electrical capacity, ventilation, drainage, and visible moisture concerns. Those conditions shape both feasibility and budget. Finished walls or ceilings can hide important details, so concealed conditions and any needed exploratory work are documented as project risks.
Coordinate drawings, permits, and inspections
The City requires a building permit for a new secondary suite, while a development permit may also be required depending on the property and proposal. We coordinate the drawings, supporting information, trade permits, approved revisions, and inspection sequence so field work follows the reviewed design and required assemblies remain visible at the right stages.
Plan safety and separation before finishes
Exits, bedroom windows where applicable, alarms, fire separation, heating, ventilation, electrical work, plumbing, and access to shared systems need to be coordinated before drywall and finishes. Sound control and privacy are considered at the same time. Resolving these connected details early reduces trade conflicts and protects work that will later be concealed.
Design for comfortable everyday living
A successful legal suite also needs a practical kitchen, usable living space, bedroom privacy, storage, laundry, daylight, and clear circulation. Moisture-aware materials and durable finishes suit below-grade conditions, while serviceable details preserve access to panels and equipment. The layout should work for residents without compromising approved clearances, ventilation, or separation assemblies.
Price the scope that the property needs
Legal suite cost and timing depend on what already exists, what can be verified, and what the approved design requires. Window changes, entrances, structural work, service upgrades, plumbing relocation, ventilation, fire and sound assemblies, and finish level can all affect the budget. We separate known scope, allowances, and unresolved conditions before construction commitments are made.