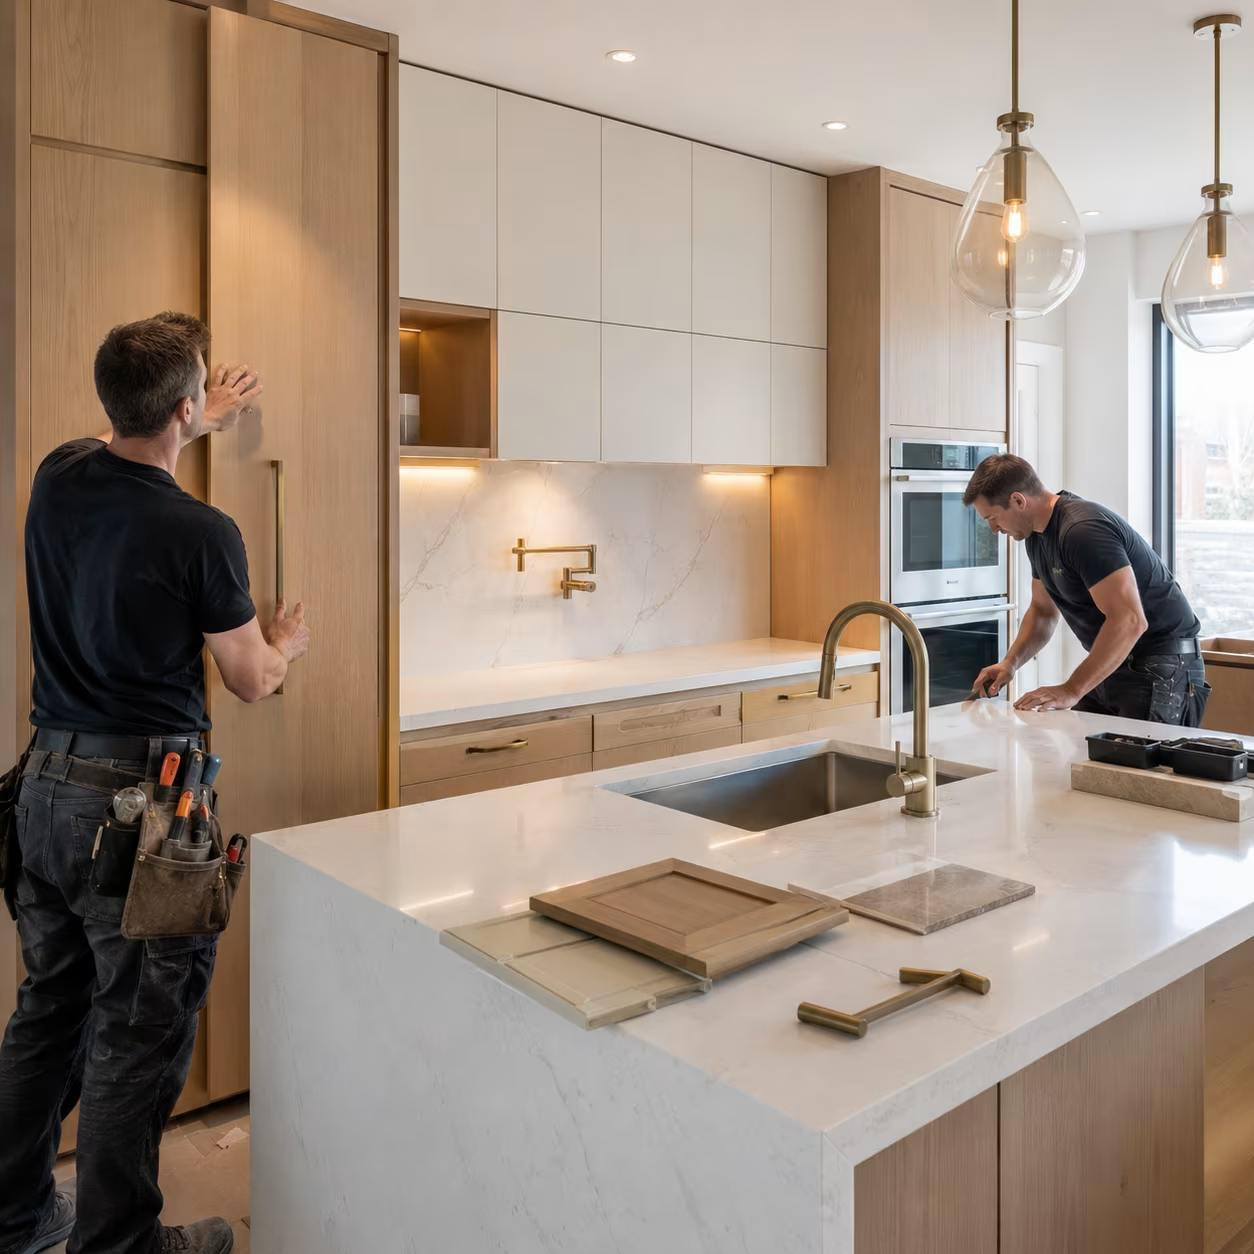
Kitchen planning guide
By Calgary Home Remodeling & RenovationPublished Updated
A kitchen counter is used for dozens of short tasks every day, from chopping and mixing to setting down hot cookware. A height that feels comfortable in a showroom can become tiring when the user bends, reaches, or lifts repeatedly. Good planning therefore considers the people, the work zones, and the appliances together.
Many Canadian kitchens use a traditional counter around 915 millimetres, or 36 inches, but that familiar number is a starting point rather than a prescription for every surface. Canada Mortgage and Housing Corporation guidance discusses lower and varied-height surfaces as useful accessibility strategies. Existing cabinet systems, dishwashers, windows, and plumbing can also constrain the final choice.
Start with the primary users and tasks
Observe how each person prepares food before choosing cabinetry. Someone who kneads dough may prefer a lower surface, while a taller cook doing fine knife work may be more comfortable higher. A seated user needs appropriate knee clearance, reach distance, and protected pipes. List the frequent tasks, identify who performs them, and mock up a height with a table or temporary platform before ordering fixed components.
Coordinate counters with appliances and windows
A dishwasher is commonly designed to fit below a conventional counter, while a slide-in range, under-counter refrigerator, or apron-front sink has its own dimensional requirements. Changing height at one point can create awkward transitions or exposed cabinet edges. Window sills, electrical outlets, backsplash layouts, and plumbing rough-ins should appear on the same measured drawing so the counter decision does not create a conflict later.
Use more than one height with purpose
A varied-height kitchen can support seated preparation, baking, standing work, and informal dining, but every change needs a reason. Random steps reduce uninterrupted workspace and complicate cleaning. A dedicated island section or separate table-height surface is often clearer than several small level changes. Keep landing space beside major appliances and avoid placing a raised ledge where it blocks conversation, light, or sightlines.
Confirm the complete ergonomic layout
Counter height is only one part of comfort. Counter depth, toe-kick space, upper-cabinet reach, aisle width, lighting, flooring, and hardware all influence whether the room works. Review a full-size plan and elevations before fabrication, then confirm finished-floor thickness and countertop material thickness. If accessibility is a priority, involve the intended user and an appropriate design or health professional instead of relying on generic rules alone.