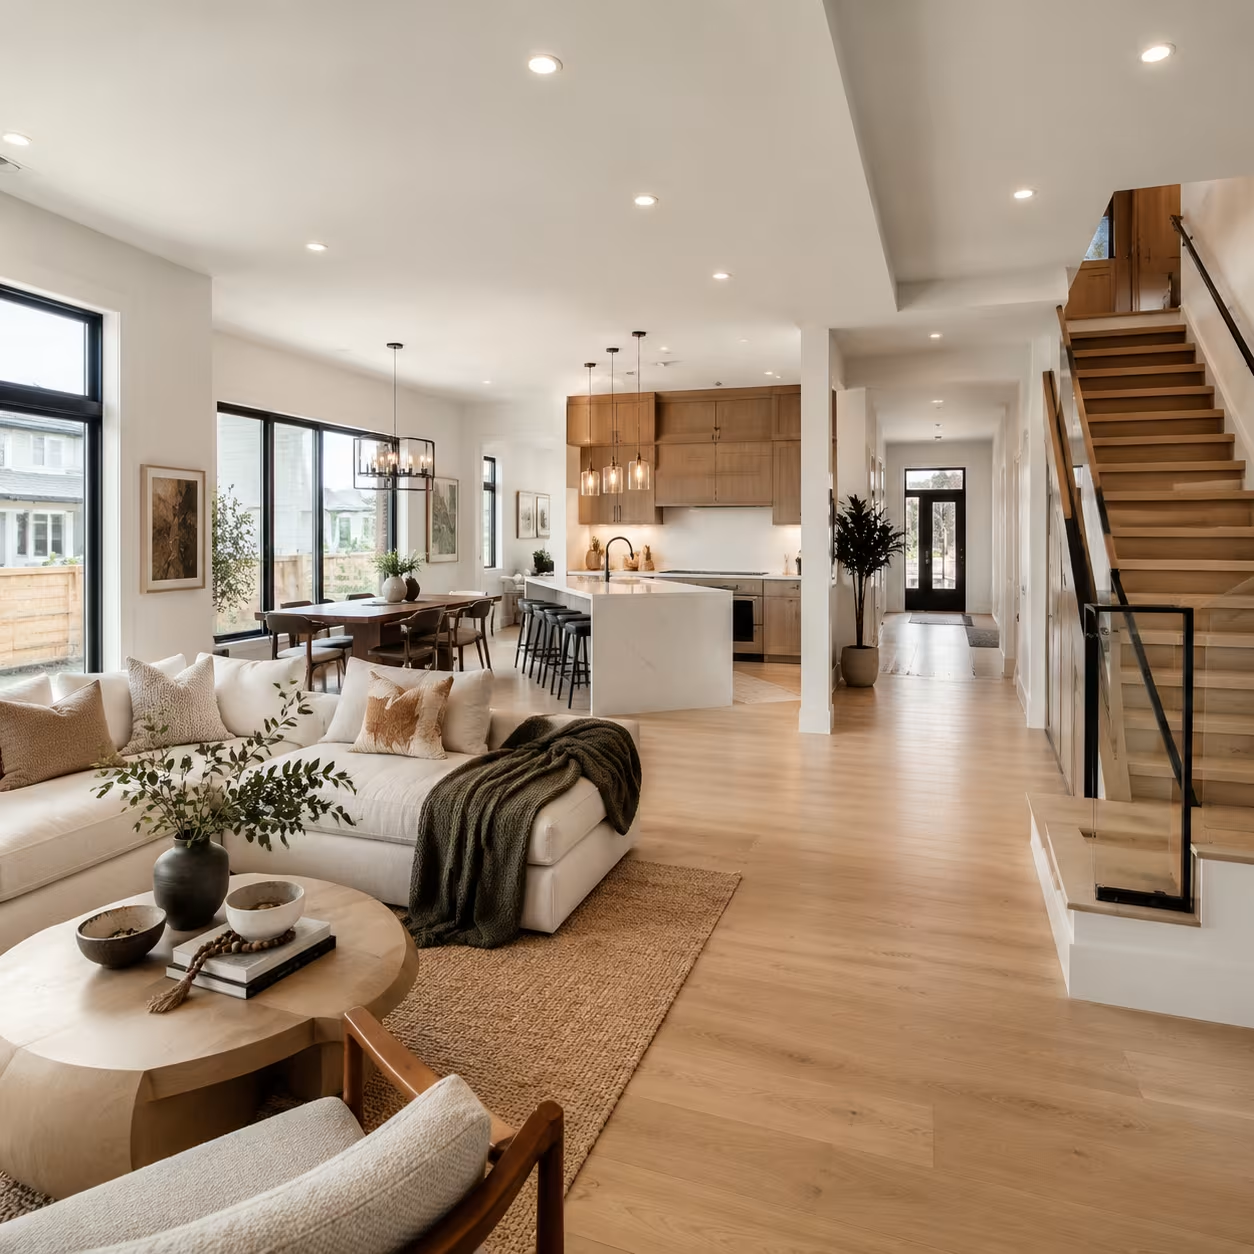
Whole-home budgeting guide
A whole-house renovation is not simply the sum of isolated room prices. Shared electrical, plumbing, heating, ventilation, insulation, structure, flooring, millwork, and finish decisions cross room boundaries. Design coordination and construction sequencing therefore have a major influence on both budget reliability and disruption.
This page outlines the information needed for responsible planning, but it is not a quote. A project-specific proposal should be based on an existing-condition review, measured drawings, defined selections and allowances, a permit strategy, phasing assumptions, and explicit treatment of taxes and unknown conditions.
Start with priorities and an integrated scope
Separate essential repairs, performance upgrades, layout improvements, and finish preferences, then document which areas are inside the project boundary. Coordinated drawings help reveal dependencies such as continuous flooring, aligned lighting, shared plumbing stacks, structural openings, and mechanical routes. A prioritized scope also makes value decisions more deliberate if the initial plan exceeds the available budget.
Assess building systems before final finishes
Opening a large portion of the home can create an opportunity or a requirement to address electrical capacity, plumbing condition, heating and ventilation, insulation, windows, moisture, or structure. Include qualified trade and consultant input where needed. Pricing finishes before understanding these systems can produce an attractive early number that omits important underlying work.
Account for logistics and temporary living
Whole-home work can require moving, storage, temporary kitchens, protection of retained areas, utility interruptions, waste handling, and alternative accommodation. Clarify whether the renovation will be completed in phases or as one project, because remobilization and repeated protection may affect cost and duration. Keep owner-paid logistics visible in the overall household budget.
Use design completion to reduce pricing uncertainty
More complete drawings, finish schedules, fixture lists, and product specifications allow contractors and trades to price the same project. Unresolved work should be shown as a transparent allowance or option. Maintain a contingency for concealed conditions and approve changes in writing with their tax, schedule, and downstream effects stated before proceeding.