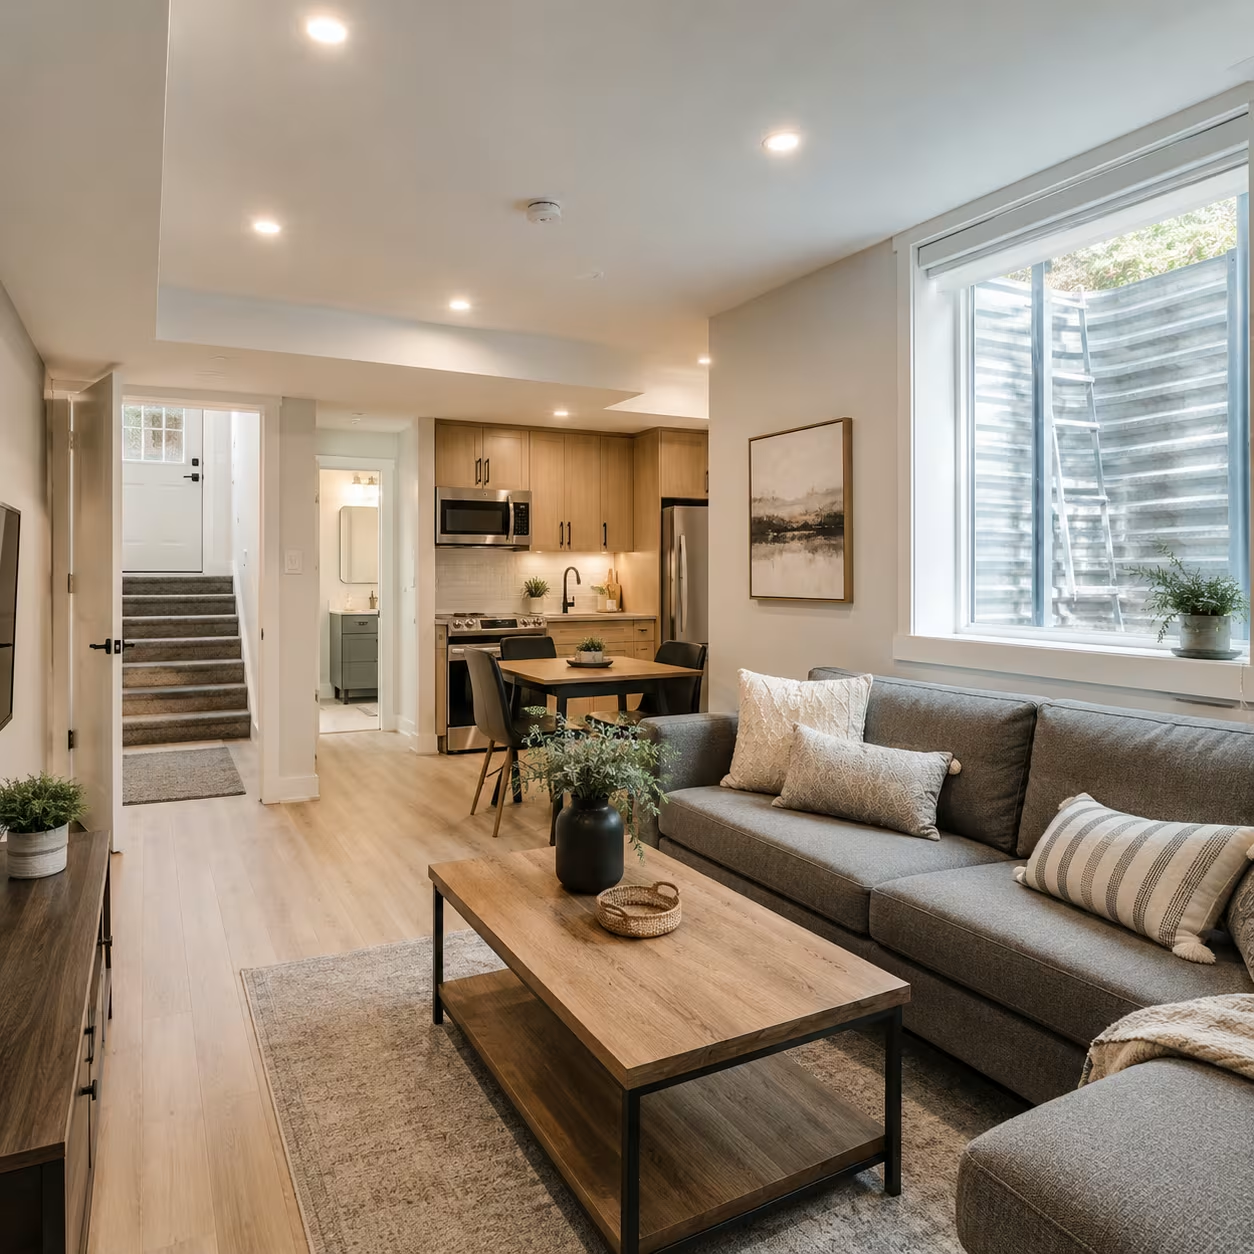
Basement permit guide
By Calgary Home Remodeling & RenovationPublished Updated
Bedroom egress requirements are life-safety rules intended to provide an emergency escape or rescue opening when the normal route cannot be used. In Calgary, a proposed basement bedroom window must be checked against the current National Building Code – Alberta Edition and City application requirements. Do not rely on glass size or an old window label alone.
The entire assembly matters: the unobstructed opening when the sash is fully open, how it operates, whether it stays open without support, the window-well clearance, and whether a person can reach and use it. Enlarging or creating an opening also affects the foundation wall, exterior grading, setbacks, drainage, and sometimes professional structural review.
Verify the clear openable area
Measure the opening available for escape, not the rough opening, frame size, or glass area. Hardware, screens, sash geometry, and opening direction can reduce usable space. National guidance describes minimum opening dimensions and requires operation from inside without tools or special knowledge, but the enforceable project criteria are the current Alberta edition and local review. Confirm the selected manufacturer and model against those requirements before ordering.
Treat the window well as part of egress
A compliant window can still fail as an escape route if the well is too tight, the sash collides with the well, or a cover cannot be opened from inside. Snow, drainage, ladders, landscaping, and the path beyond the well deserve practical attention. The City also publishes projection and setback rules for new window wells. Show dimensions and operation on the permit drawings rather than treating the well as a later landscape detail.
Review foundation structure before cutting
Creating or enlarging an opening in a concrete foundation changes the wall. The City identifies conditions where a professional engineer’s structural review is required, including certain opening widths, combined openings, and remaining wall segments. Existing cracks, utilities, lintel design, reinforcement, and excavation access may also affect the method. Cutting first and seeking approval later can create unsafe work and expensive corrective design.
Coordinate permits, drawings, and inspections
The City states that a new or enlarged window opening requires a building permit, while like-for-like replacement without changing opening size or operation generally does not. Bedroom use still requires compliant egress. Elevations may be needed for side-facing changes, and a development permit may apply when land-use rules are not met. Confirm required documents, trade work, engineering, and inspection stages for the actual address before construction.