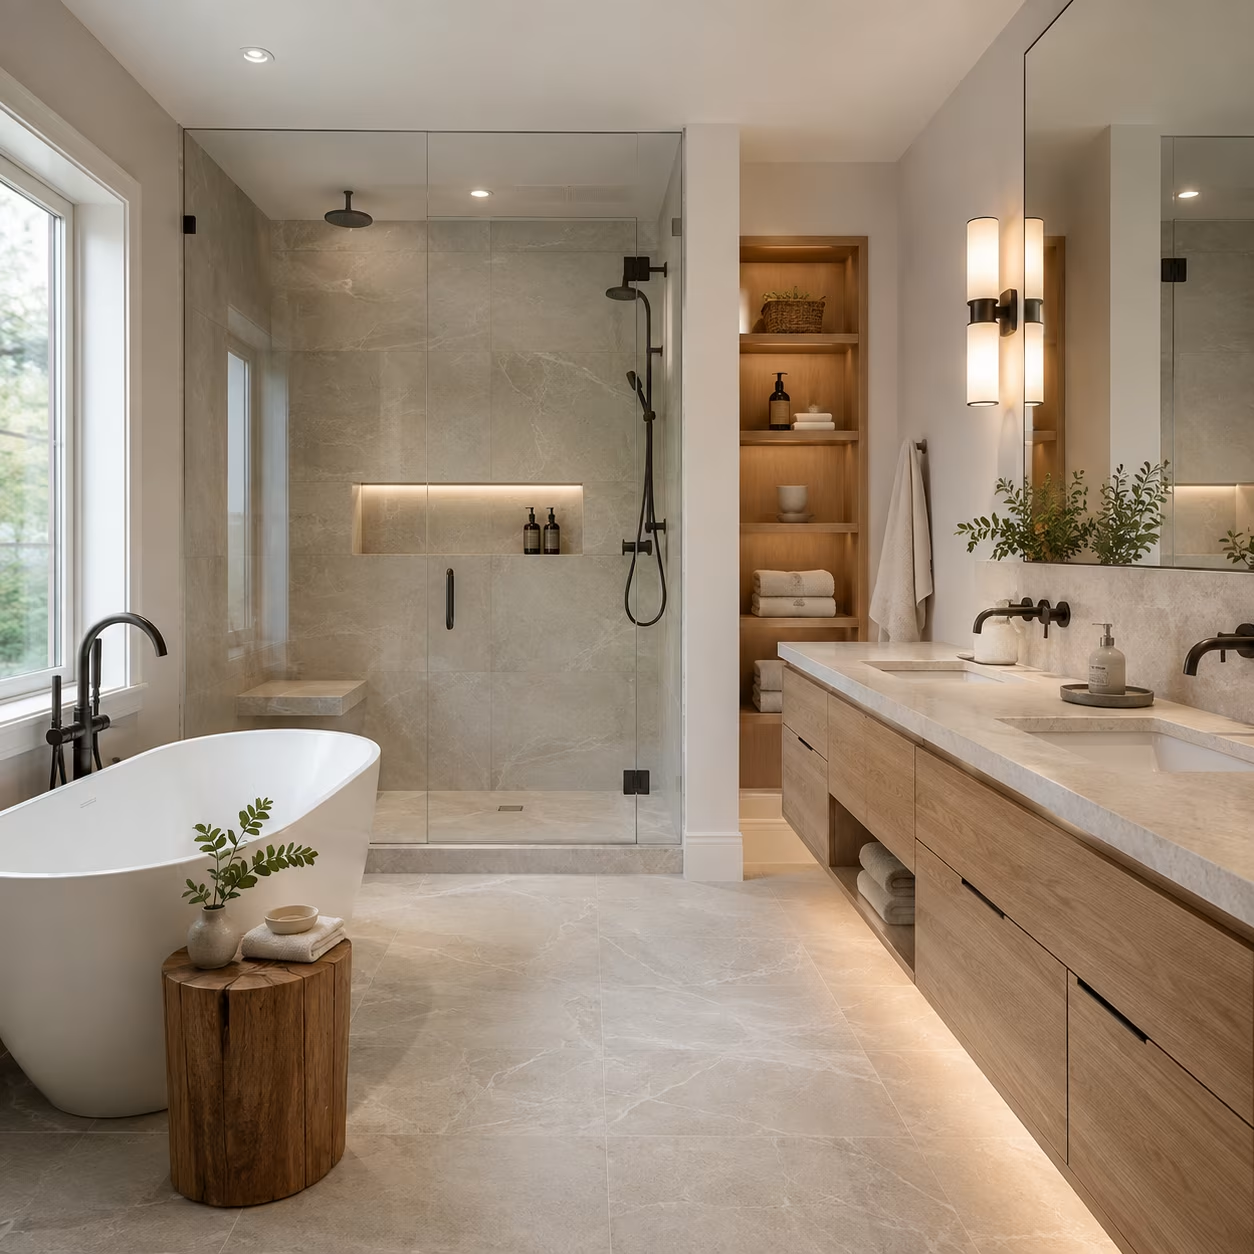
Bathroom layout guide
By Calgary Home Remodeling & RenovationPublished Updated
A half bath typically contains a toilet and sink, while a full bathroom includes a toilet, sink, and a bathtub, shower, or combined bathing fixture. Real-estate language is not perfectly consistent, so confirm the fixture list whenever a listing or renovation scope uses fractions. The planned use of the room is more important than the shorthand.
Converting between bathroom types can improve convenience, but adding a shower or tub introduces more than one fixture. The room needs suitable drainage, water supply, ventilation, electrical planning, waterproofing, clearances, and finish transitions. A measured layout and review of existing service routes should come before deciding that unused floor area can become a full bathroom.
Match the room to household routines
A main-floor half bath can serve visitors without directing them through private bedroom areas. A full bathroom supports bathing and may reduce morning conflicts, especially near bedrooms or a basement living area. Consider who uses the room, at what times, and whether a shower, bathtub, or accessible bathing option is genuinely needed. More fixtures are not automatically better if circulation and storage become cramped.
Assess plumbing and ventilation routes
A new bathing fixture needs supply lines, drainage, venting, and a practical route through joists, walls, or the floor below. Long or obstructed runs can alter the design and disturb adjacent finishes. Mechanical ventilation must address moisture, and electrical work must suit a wet environment. Have the existing framing and services investigated early, because a visually open corner may not provide a simple connection path.
Plan waterproofing as a complete assembly
Tile is a finish, not the entire water-management system. The shower or tub area needs a compatible substrate, membrane or approved assembly, drain connection, transitions, and carefully detailed penetrations. Floor flatness and threshold design affect both drainage and accessibility. Specify the waterproofing approach, preparation, tile extents, grout, sealant locations, and inspection sequence so proposals are not compared only by visible fixture brands.
Protect clearances and future adaptability
Draw door swings, vanity drawers, shower doors, toilet position, towel storage, and the standing areas used for transfers and drying. A pocket or outward-swinging door may help in some layouts, but wall services and hardware must be coordinated. Consider reinforcement for future grab bars, slip-resistant flooring, lever handles, visual contrast, and a level transition. CMHC bathroom guidance treats safety, durability, and ease of use as connected decisions.