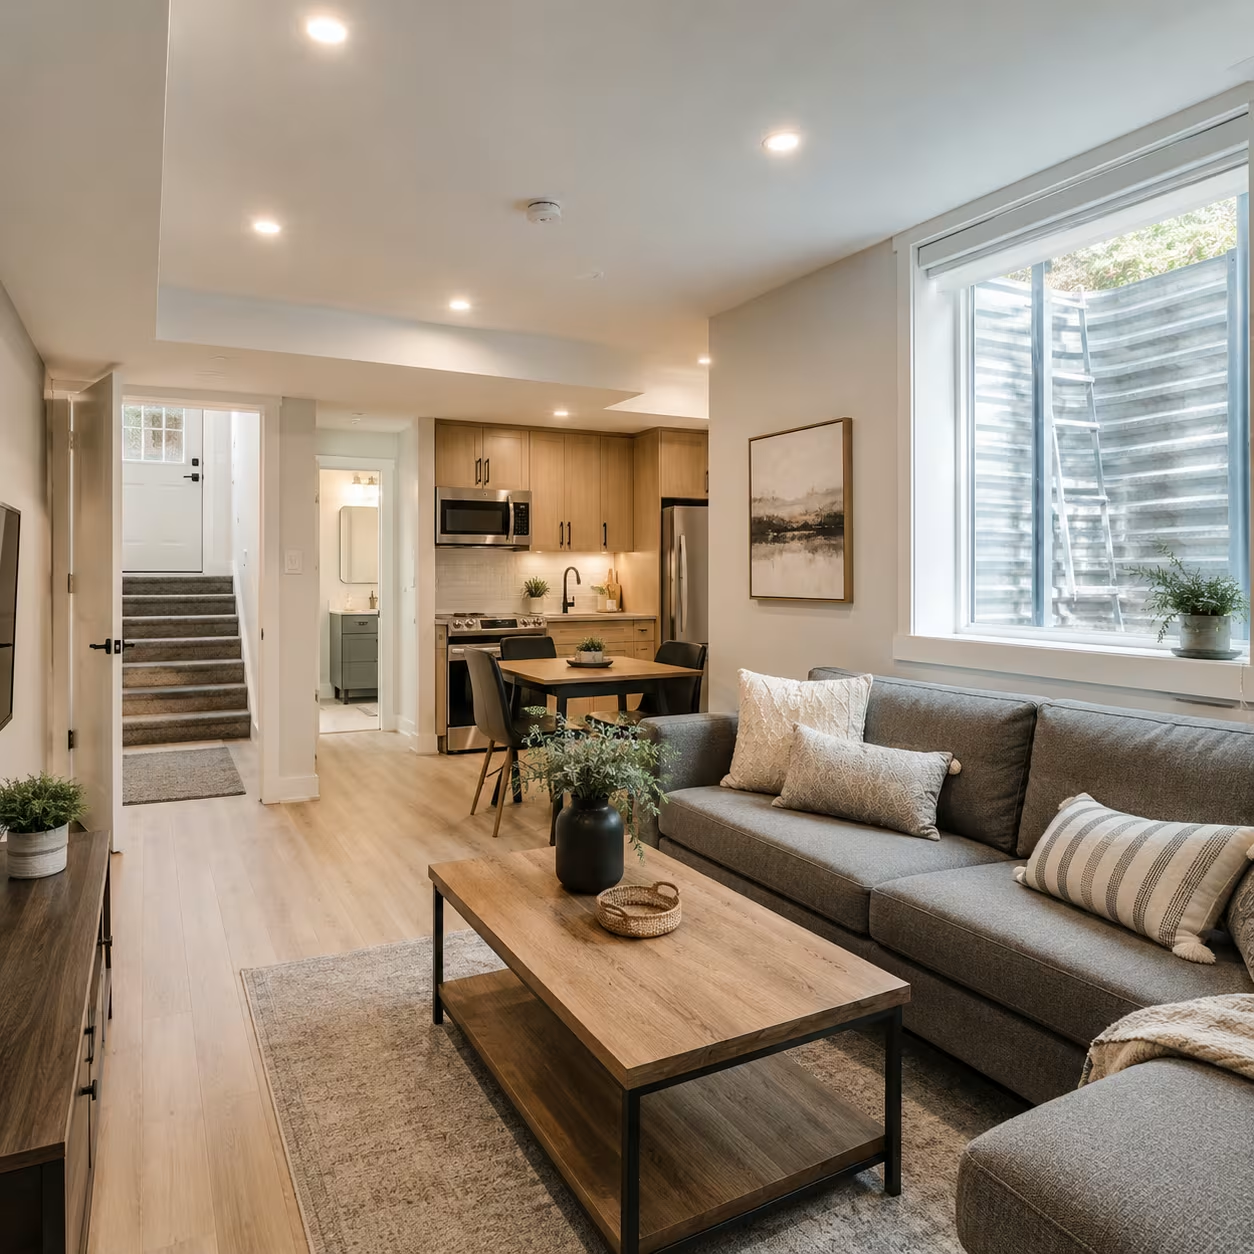
Basement Renovations
A basement egress window is a safety opening, but the project also changes the building envelope and may alter a foundation wall. The room’s intended use, current opening, grade, exterior access, window well, drainage, and interior finish conditions must be reviewed together before a product or cut size is selected.
The City states that adding or enlarging a basement window requires a building permit. We coordinate the renovation scope, including applicable design information, qualified structural input where required, installation, water-management details, and finish repairs. The City and applicable inspectors remain responsible for interpreting current requirements and approving the submitted work for the specific property.
Starting with room use and current requirements
Bedroom use can introduce egress requirements that differ from a general-purpose basement room. Window type, unobstructed opening, operating hardware, sill relationship, and any window well must be evaluated against the currently adopted rules. Existing dimensions alone should not be assumed acceptable when the room or opening is changing.
Reviewing the foundation opening
Creating or widening an opening requires information about the foundation material, wall condition, loads above, reinforcement, utilities, and proposed location. Structural alterations may require review and sealed design by a professional engineer registered in Alberta. That professional scope is identified before cutting rather than treated as an installation detail in the field.
Managing the window well and water
Exterior grade, well dimensions, clear space, covers or guards where relevant, and drainage conditions influence both safe use and moisture performance. The opening also needs compatible flashings, sealants, insulation, and interior air-sealing details. A larger window should not exchange one problem for recurring water entry or a difficult escape path.
Permits, sequencing, and finish repair
The project plan coordinates application information, excavation or access, temporary protection, cutting, structural measures, window installation, exterior restoration, insulation, drywall, trim, and required inspections. Exact permits depend on the address and scope. Inspection points are scheduled before regulated work is concealed by the completed interior or exterior finishes.